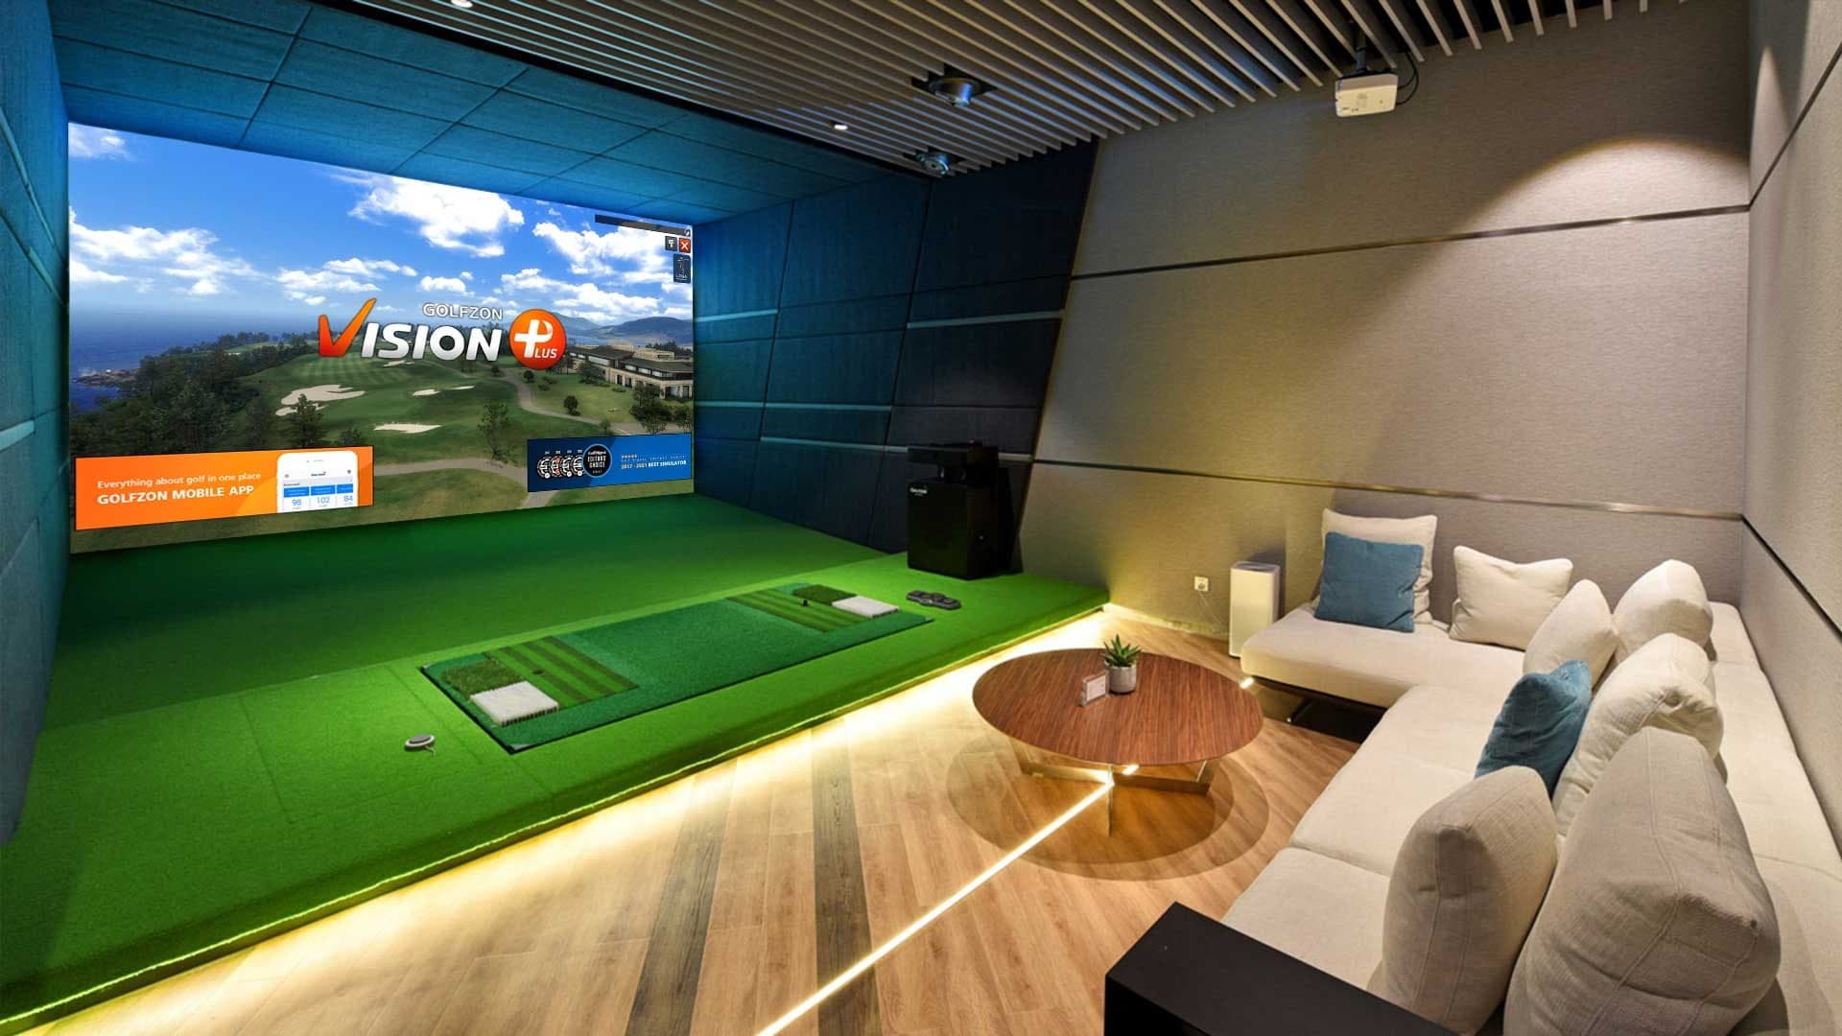
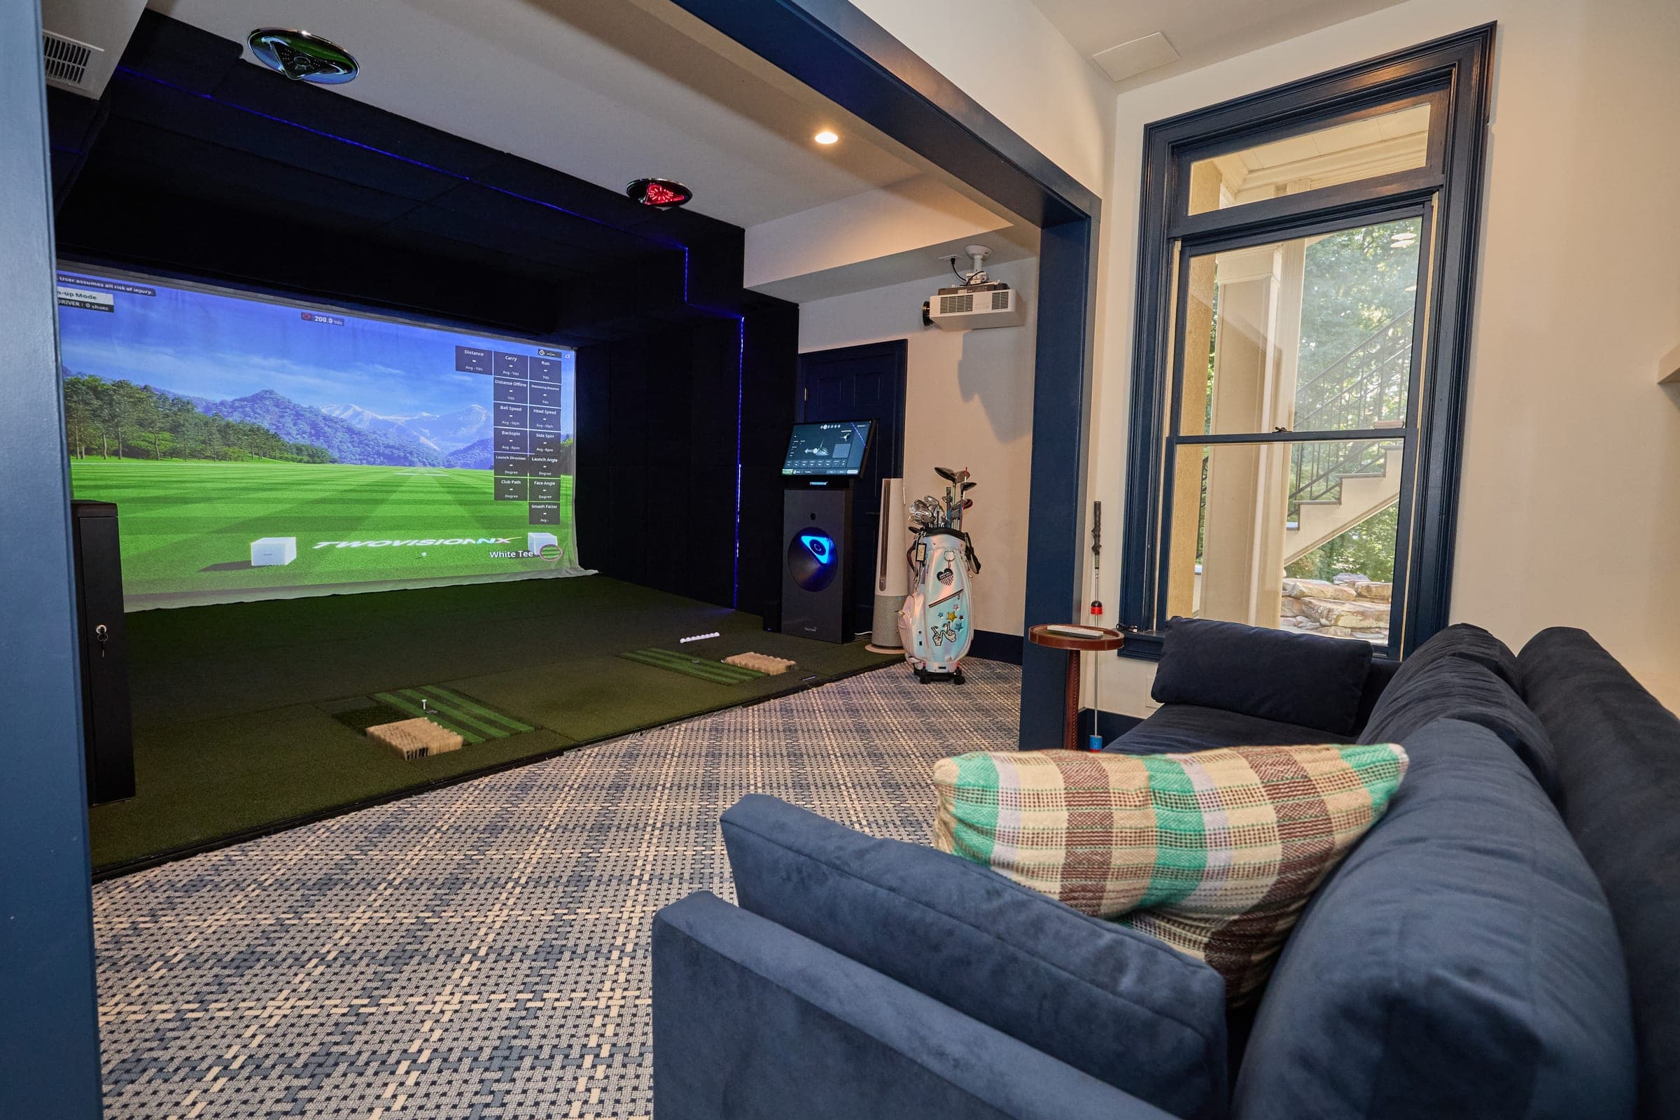
A home golf simulator room in deep navy, a mountain hole on the screen and a sofa in the foreground

GOLFZON simulators in Utah

Over 300 courses. One room in your home.

GOLFZON golf simulators, designed and installed by AudioWorks. Start with a kit in a room your builder prepares, or hand us the whole room as a full build.

300+courses

Drone-mapped courses, including St Andrews, Pebble Beach and Kiawah Island.

64directions

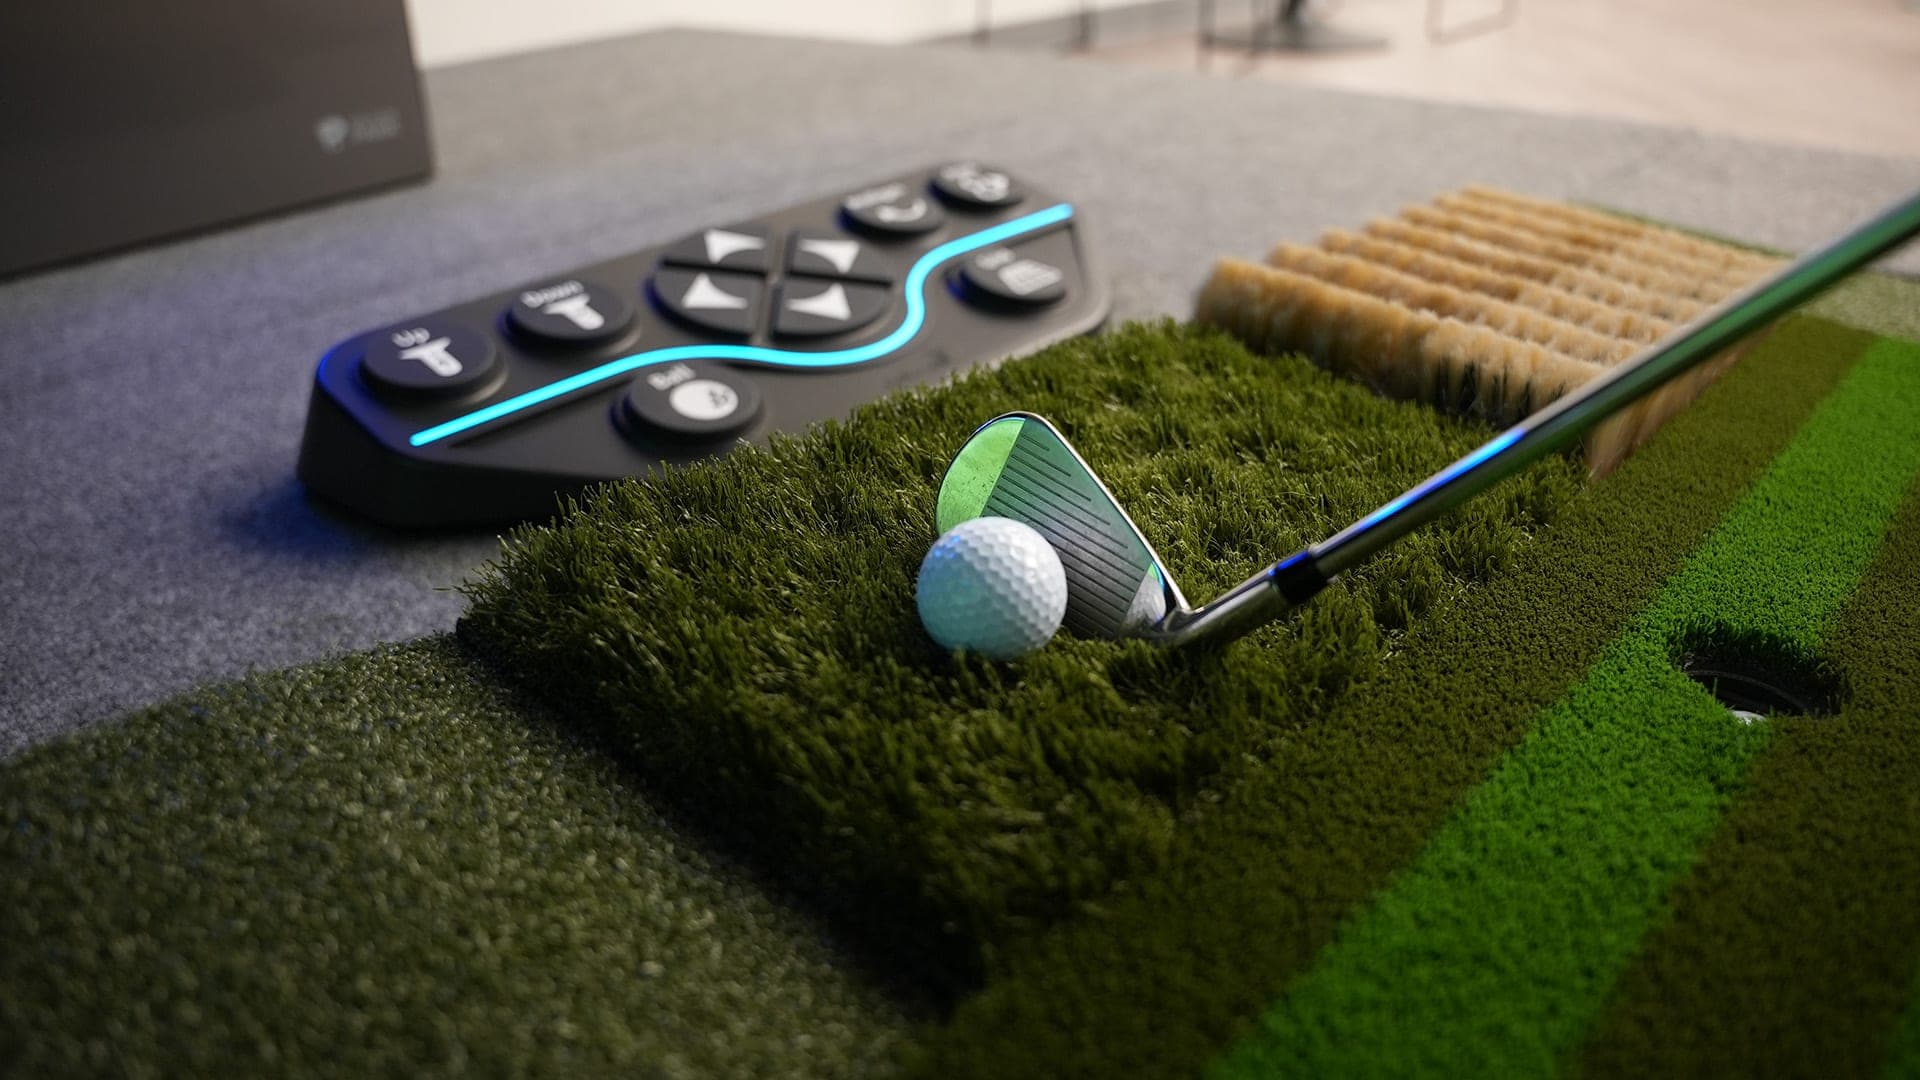
The Motion Plate tilts the floor under your feet, for 56,000 possible lies.

35data points

On the ball, the club and the swing, on the GDR MAX.

2,000players

Network play on both TwoVisionNX levels.

The levels

Three levels of GOLFZON

One moves the floor under your feet. One brings the same sensors and graphics home in a simpler setup. One is built for training.

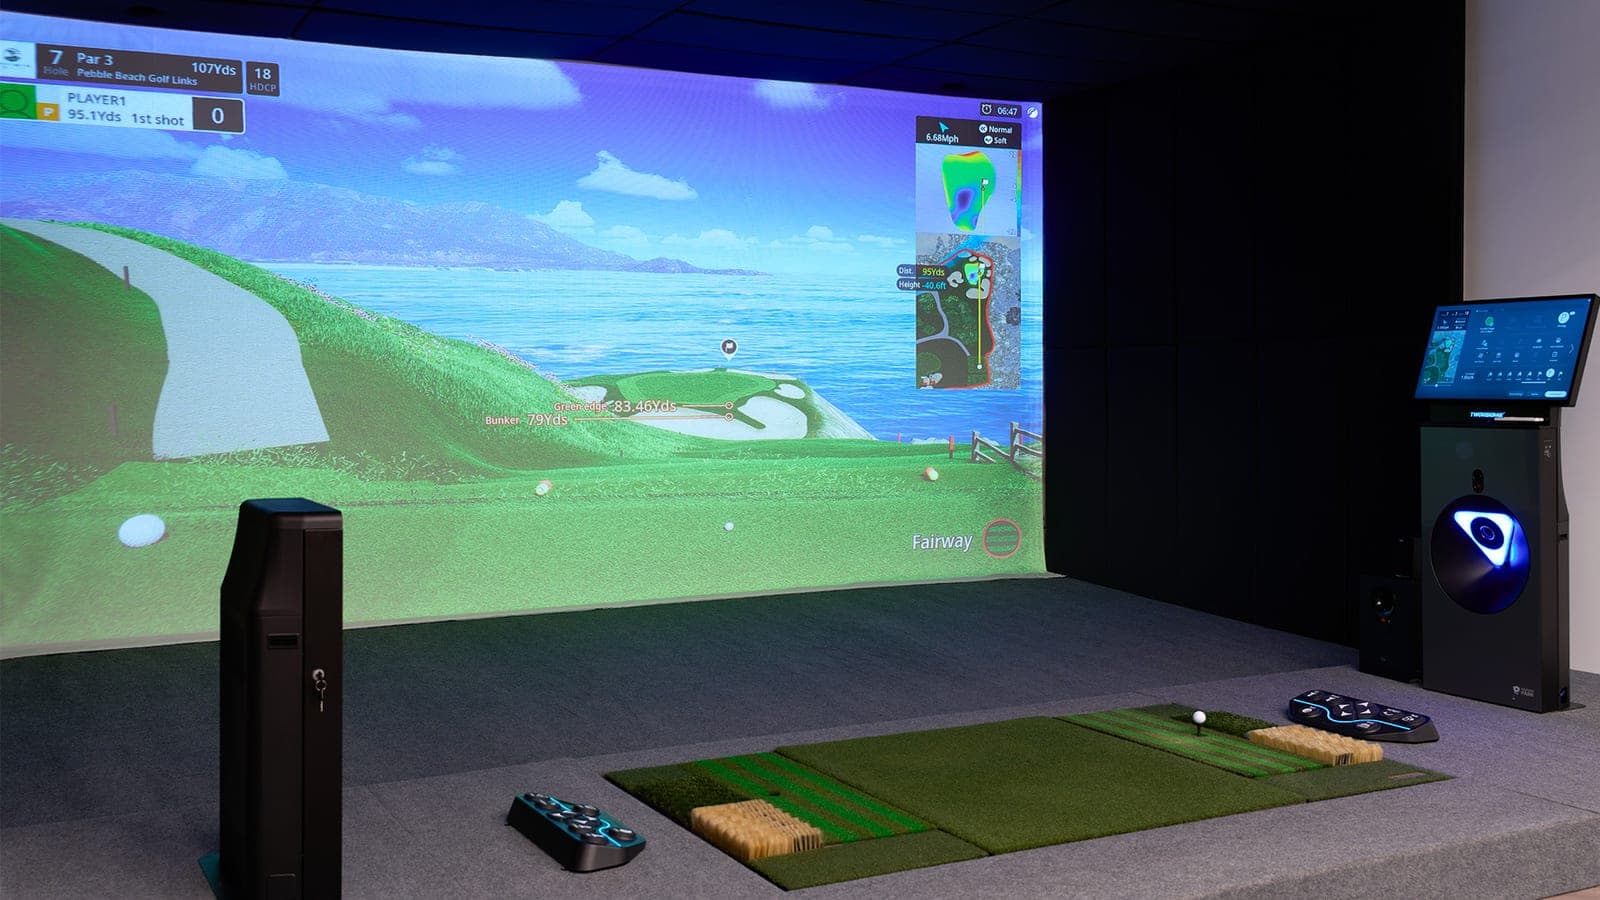
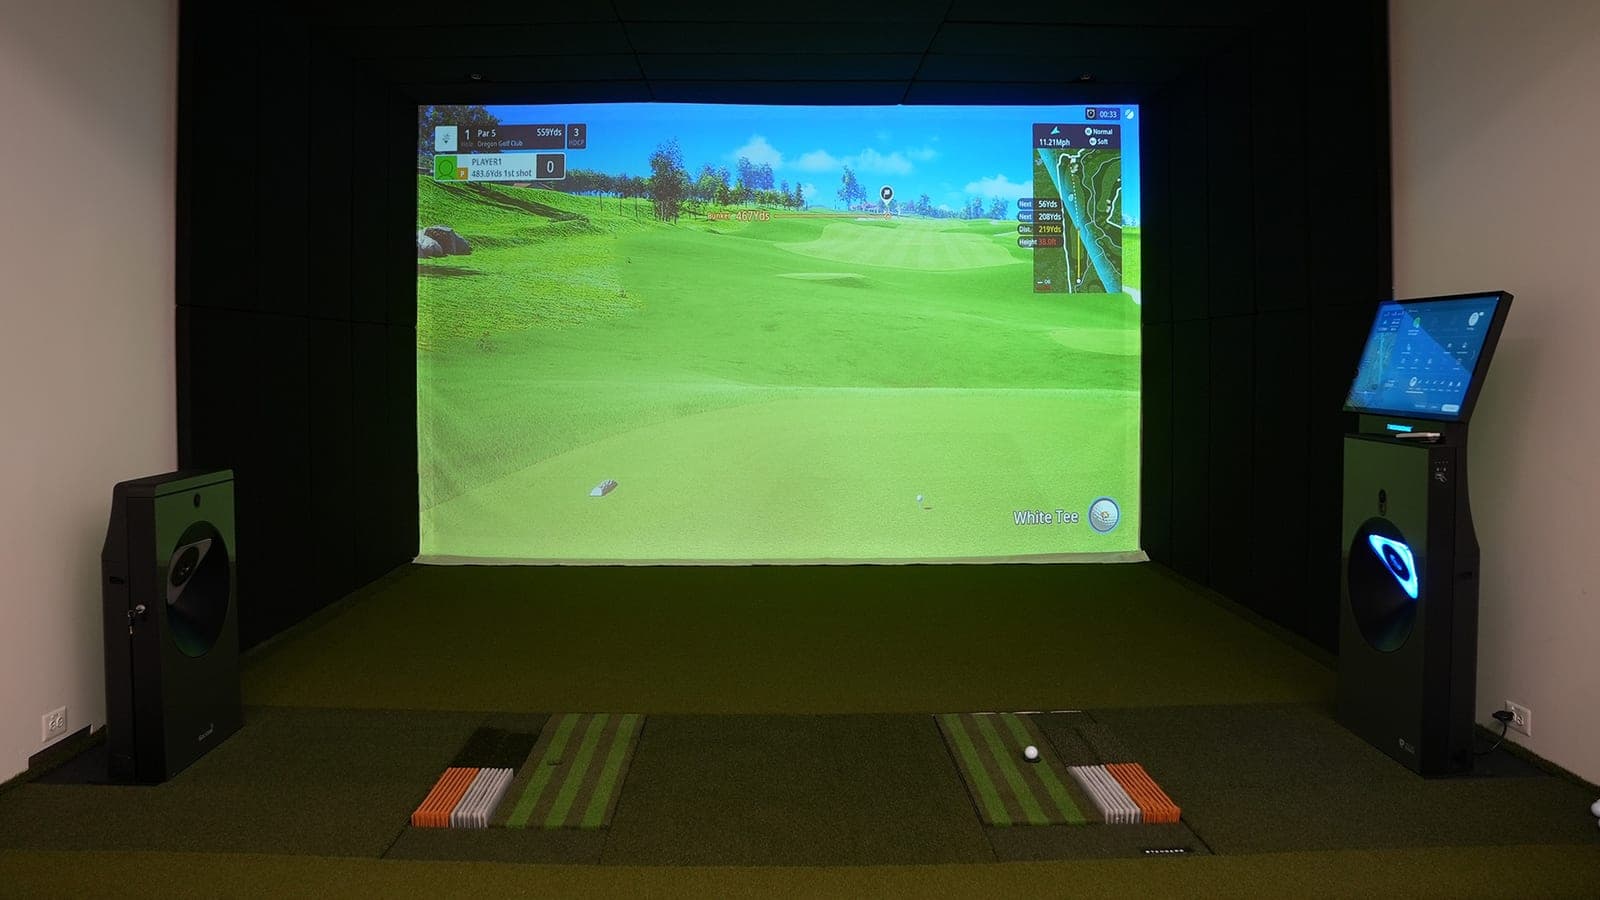
A GOLFZON TwoVisionNX bay with a seaside hole on the screen and fairway and bunker surfaces on the matImage: GOLFZON

The top level

TwoVisionNX

The most immersive play GOLFZON makes. The floor moves under your feet and the next ball tees itself.

  • Works with GOLFZON's moving floor, up to 64 directions and 56,000 lies
  • Auto-tee included
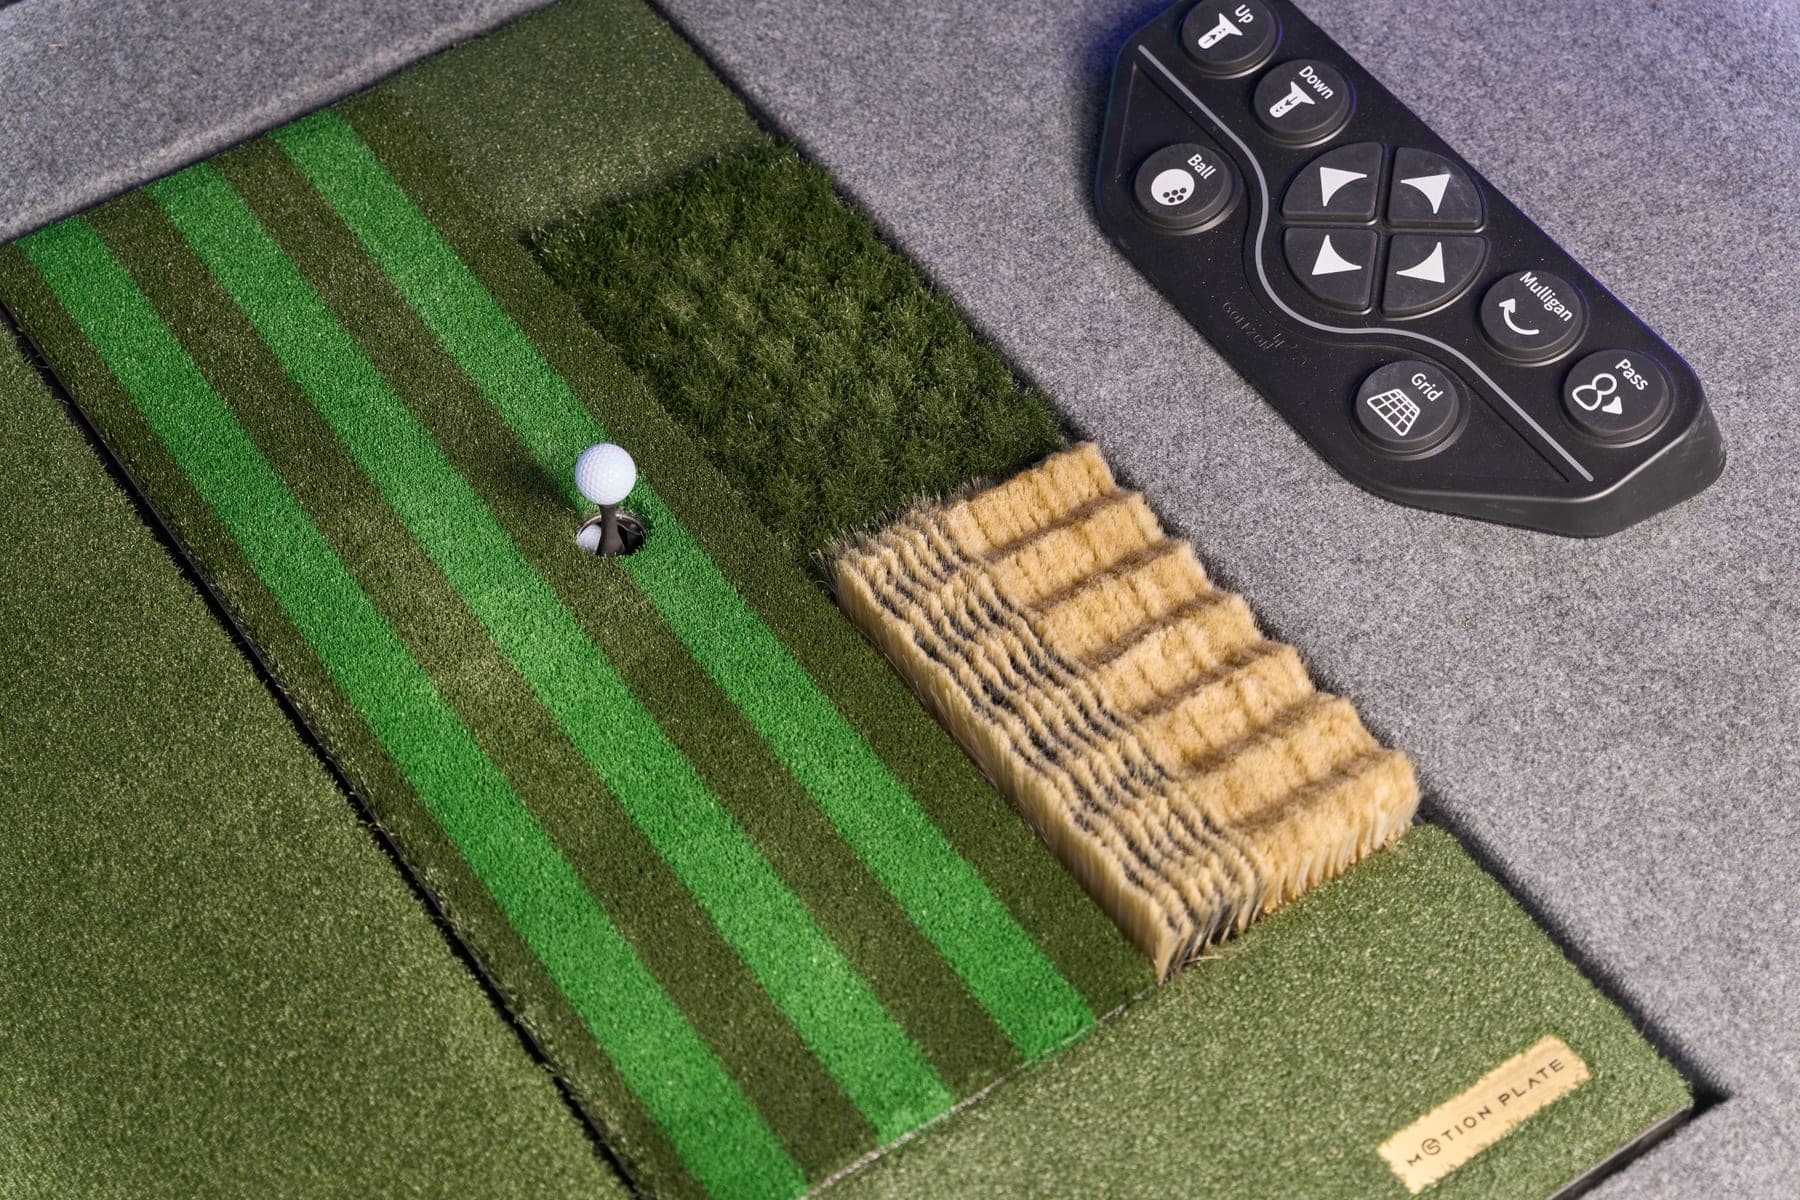
  • Fairway, rough and bunker hitting surfaces
  • 300+ courses and network play

Minimum room 10'8" high, 14' wide, 18'3" deep

Start with this level
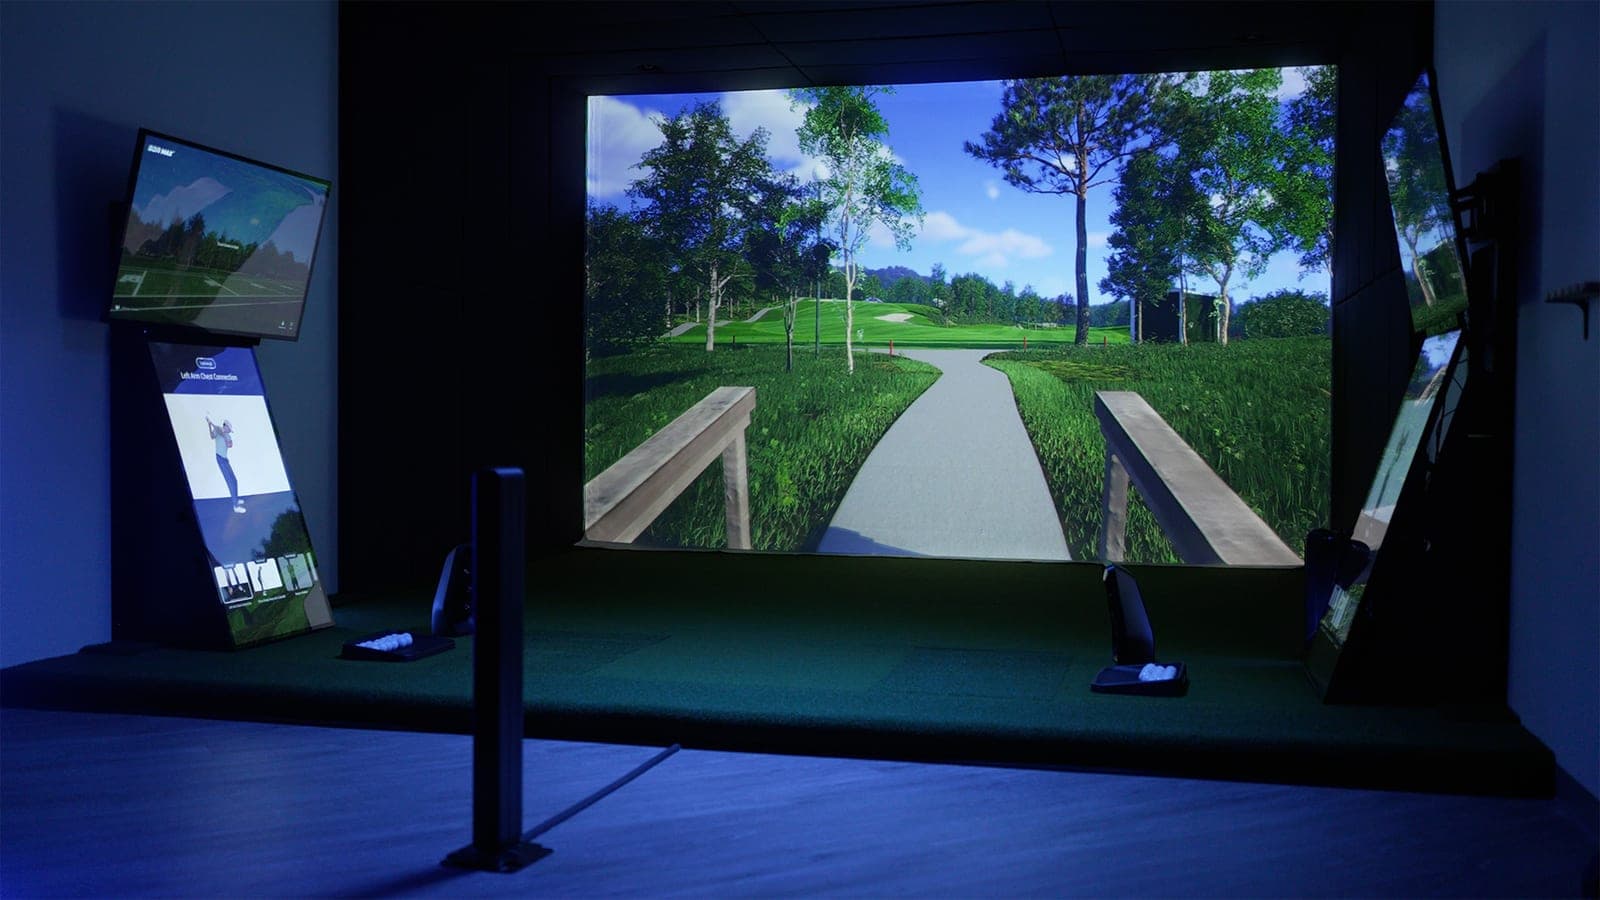
A GOLFZON TwoVisionNX Standard bay with a green fairway on the screen and a kiosk beside itImage: GOLFZON

GOLFZON's pick for home

TwoVisionNX Standard

The same dual camera sensors and graphics in a simpler setup, with no moving floor or auto-tee.

  • Dual high-speed camera sensors
  • Fairway, rough and bunker hitting surfaces
  • 300+ courses and network play
  • Fits the lowest ceiling of the three, at 10'2"

Minimum room 10'2" high, 13' wide, 18'3" deep

Start with this level
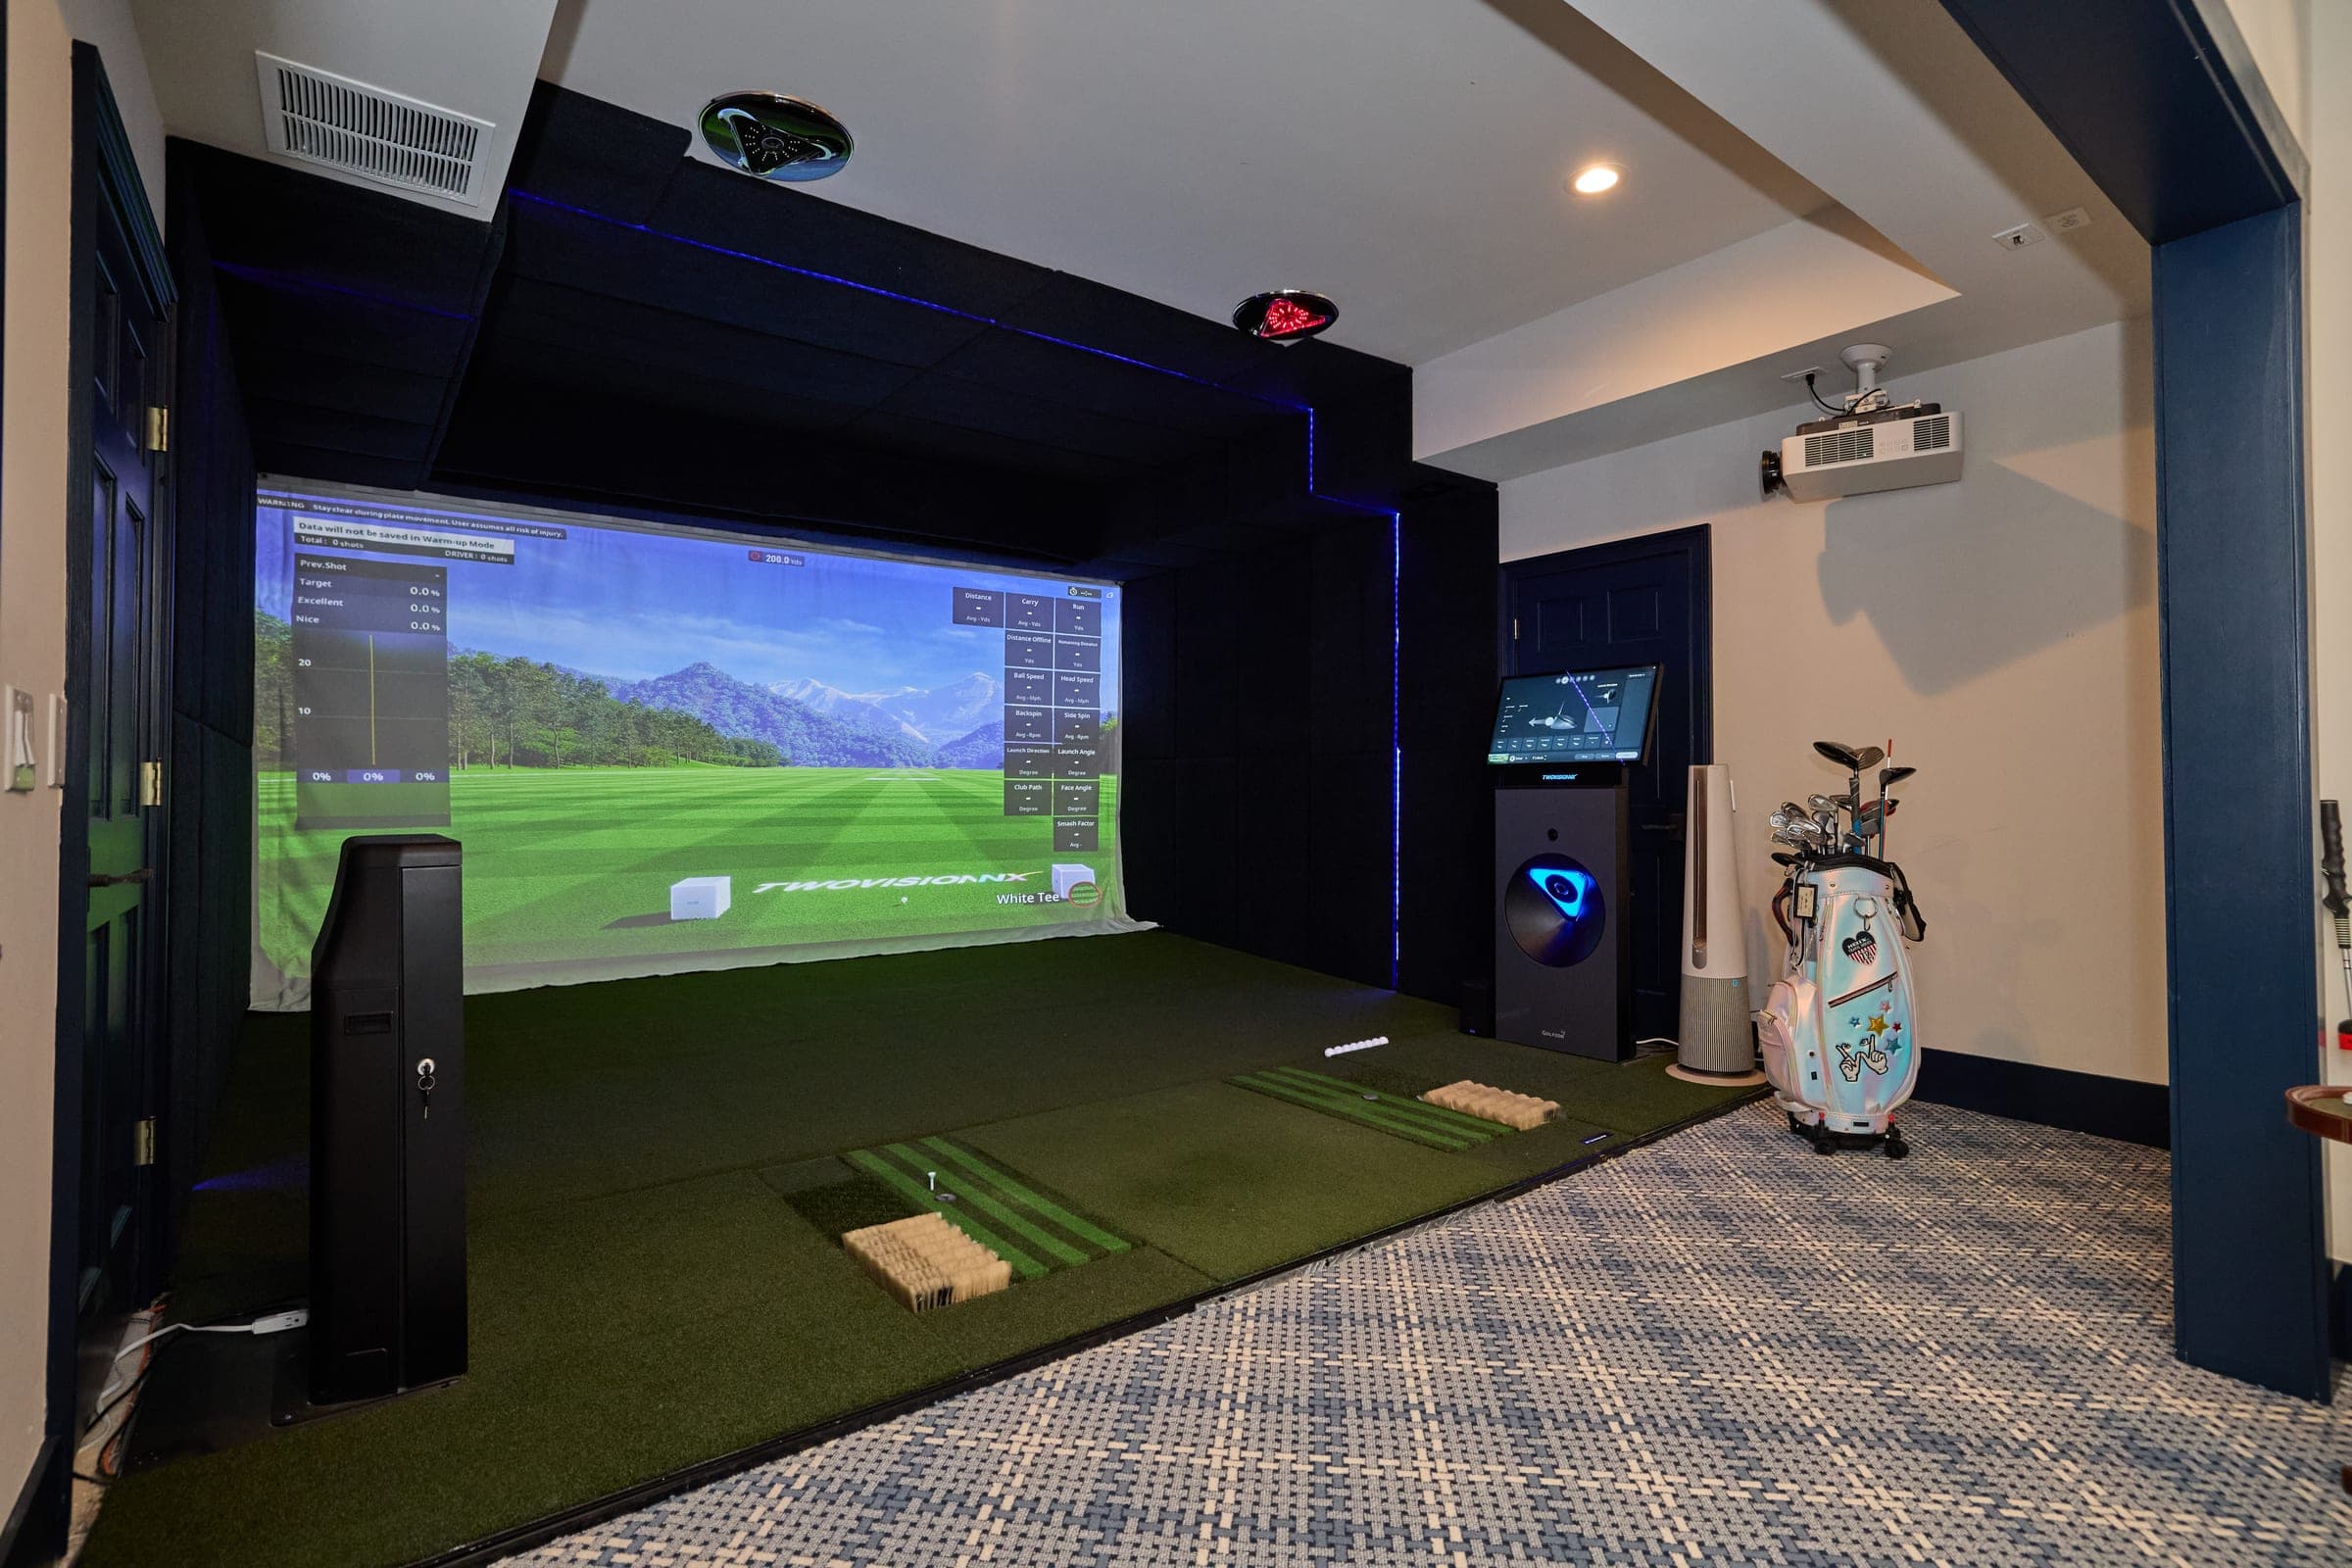
A GOLFZON GDR MAX bay in blue light, with a screen showing a tree-lined hole and side displays for swing videoImage: GOLFZON

For training

GDR MAX

Built for coaches, club fitters and golfers who want to train. Practice comes first, and the data goes deep.

  • 35 data points on ball, club and swing
  • Swing video replay and 3D data views
  • Club fitting mode
  • 10 courses, no network play

Minimum room 10'8" high, 14'5" wide, 19' deep

Start with this level
Side by side

TwoVisionNXTwoVisionNX StandardGDR MAX
Built forThe most immersive playHome play in a simpler setupTraining and club fitting
Courses300+300+10
Moving floorWorks with Dual Plate and Motion PlateNoNo
Auto-teeIncludedNoOptional
Hitting surfacesFairway, rough, bunkerFairway, rough, bunkerFairway
PuttingEnhanced LED putting guideFull putting simulationFull putting simulation
Data points202035
Weight shift sensorOptionalNoOptional
Network playUp to 2,000 playersUp to 2,000 playersNo
Arcade gamesOptionalOptionalNo
GraphicsUnreal Engine 5Unreal Engine 5Unreal Engine 5
A home simulator room in deep navy, with a mountain hole on the screen
Image: GOLFZON
A simulator room with lit floor edges and a long sofa
Image: GOLFZON
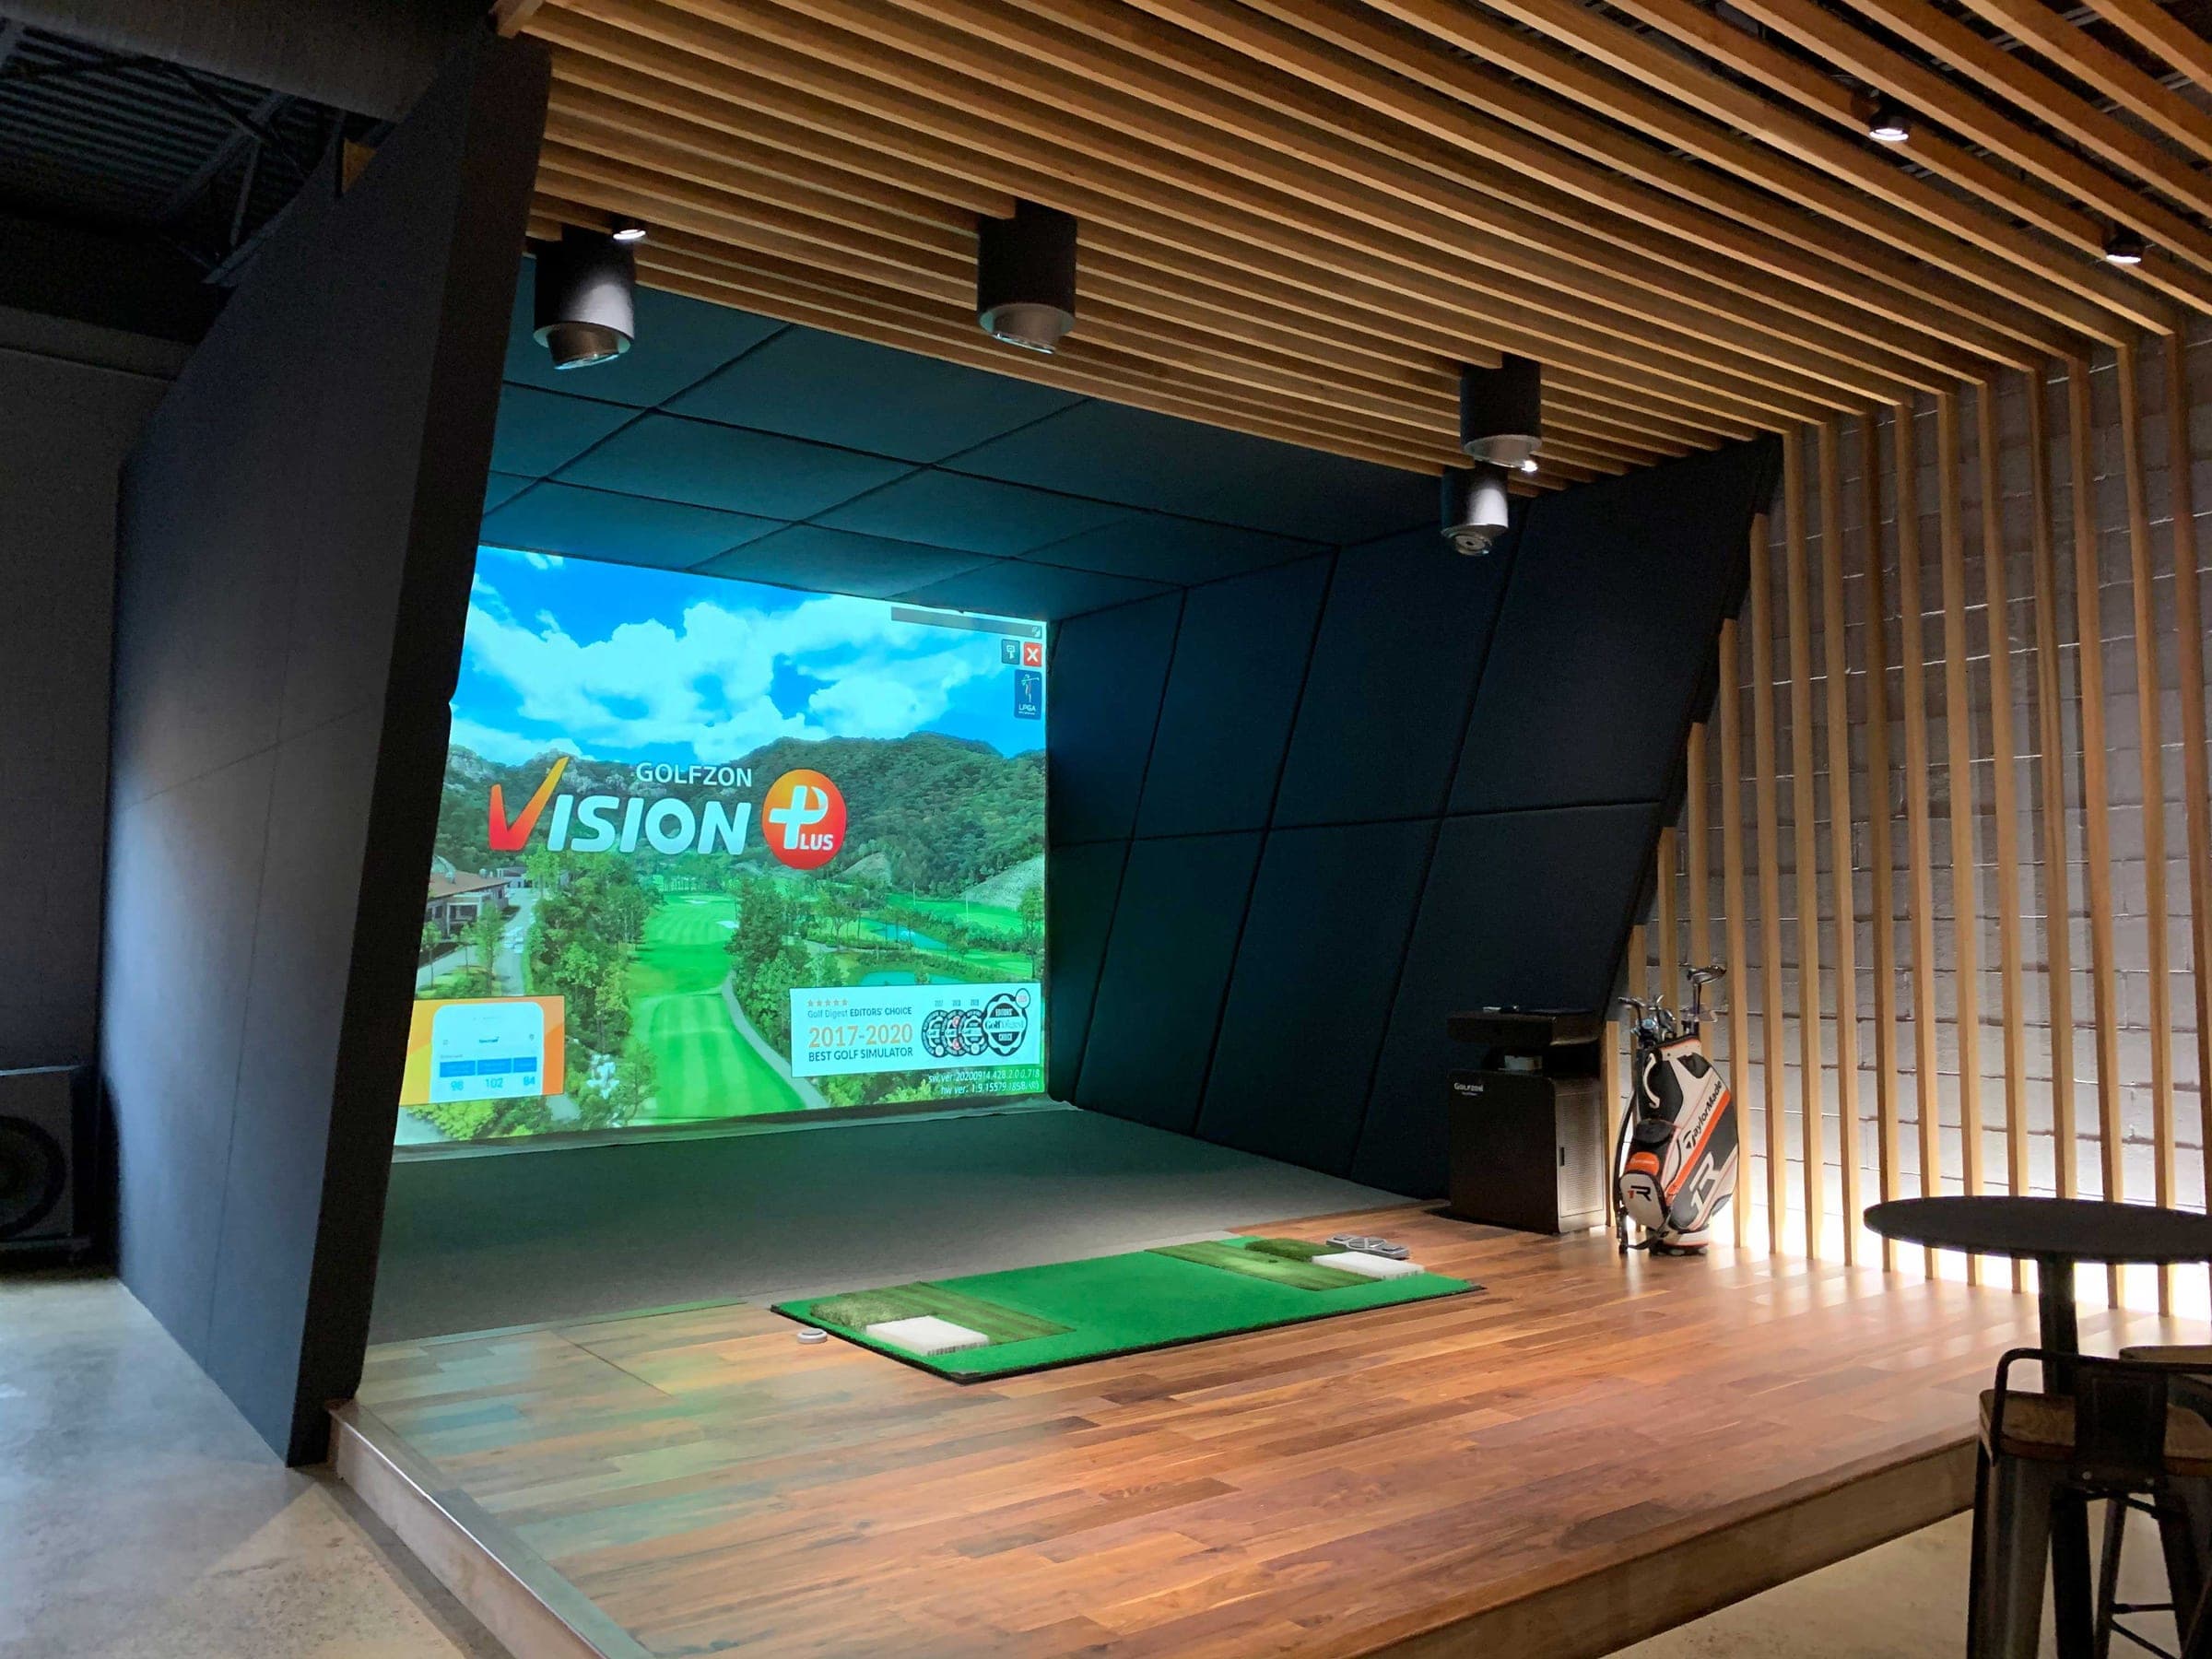
A simulator room with angled dark walls and wood slats
Image: GOLFZON
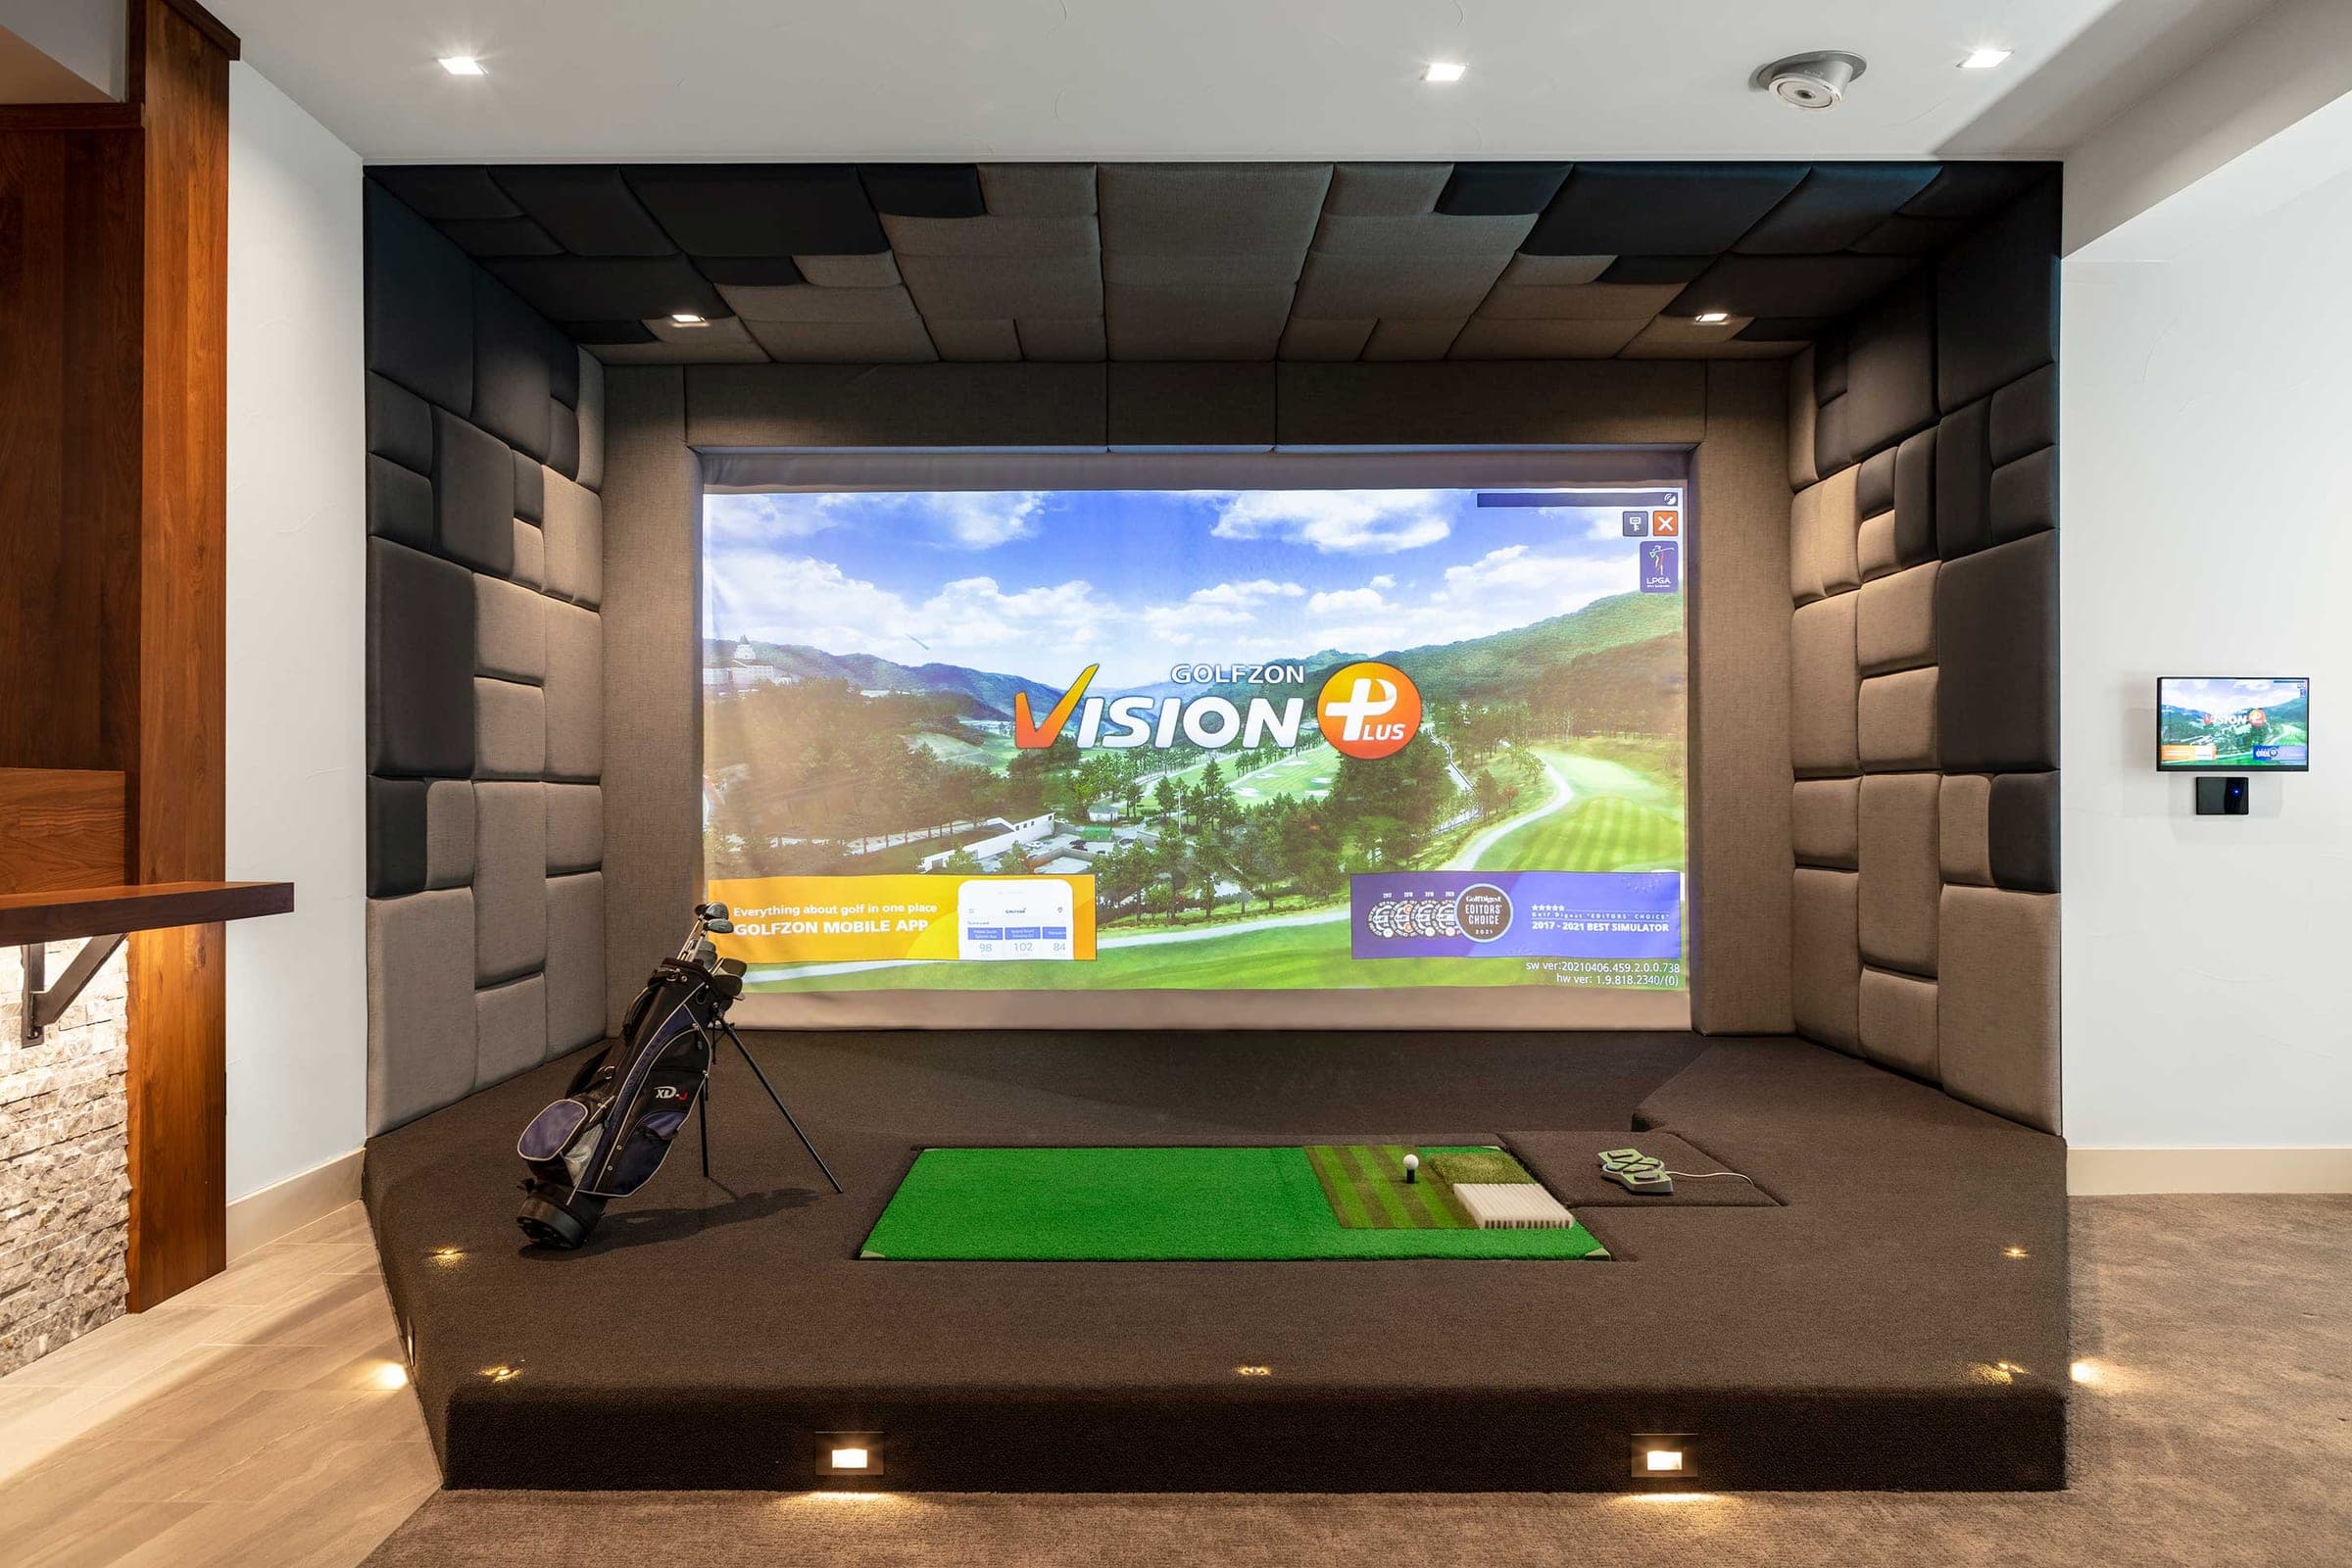
A simulator on a raised platform between upholstered wall panels
Image: GOLFZON
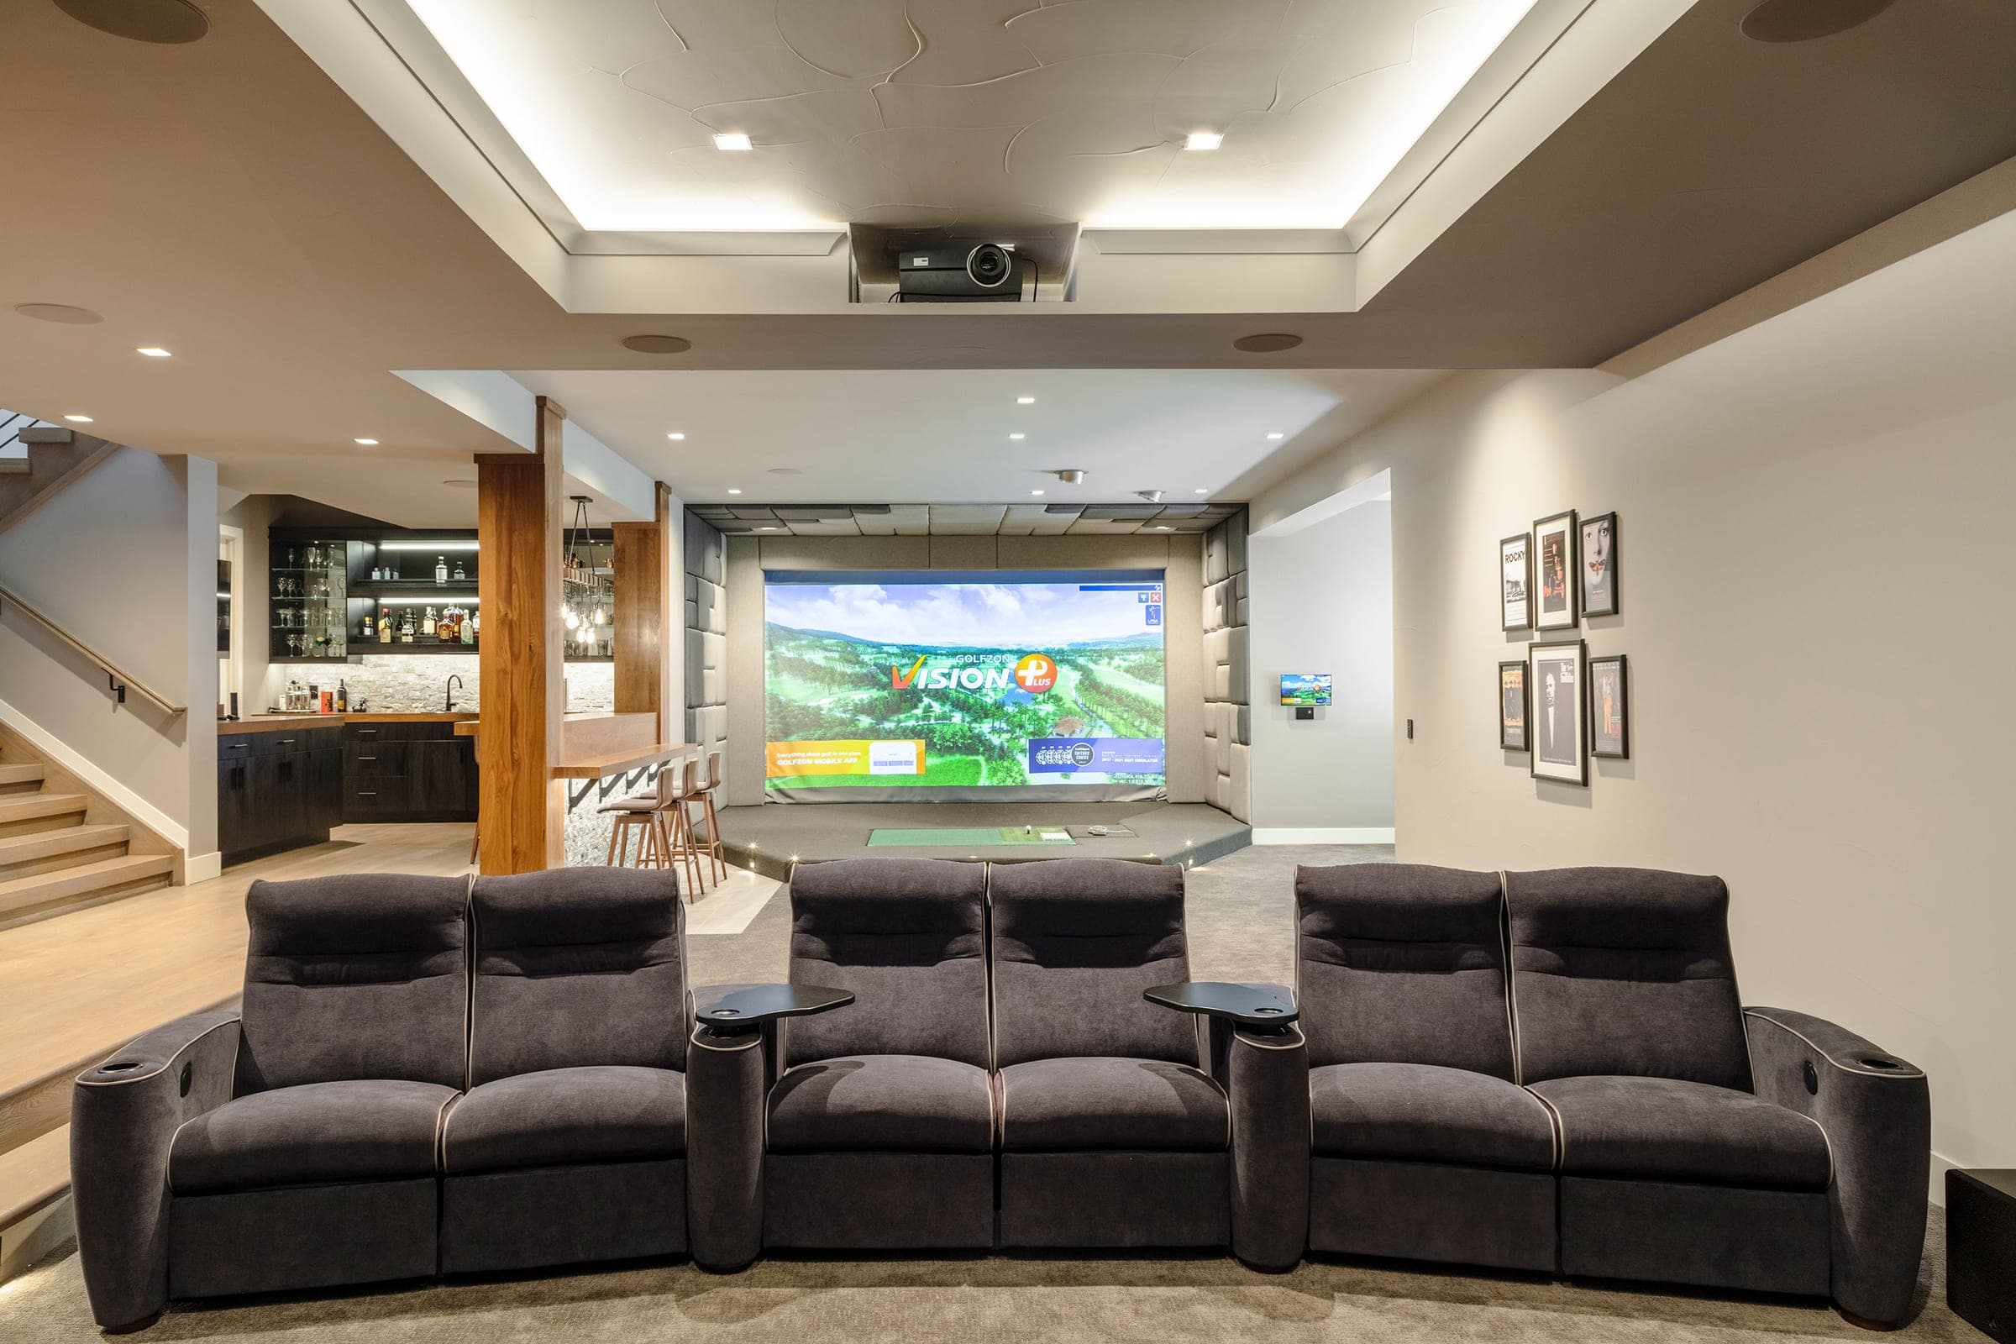
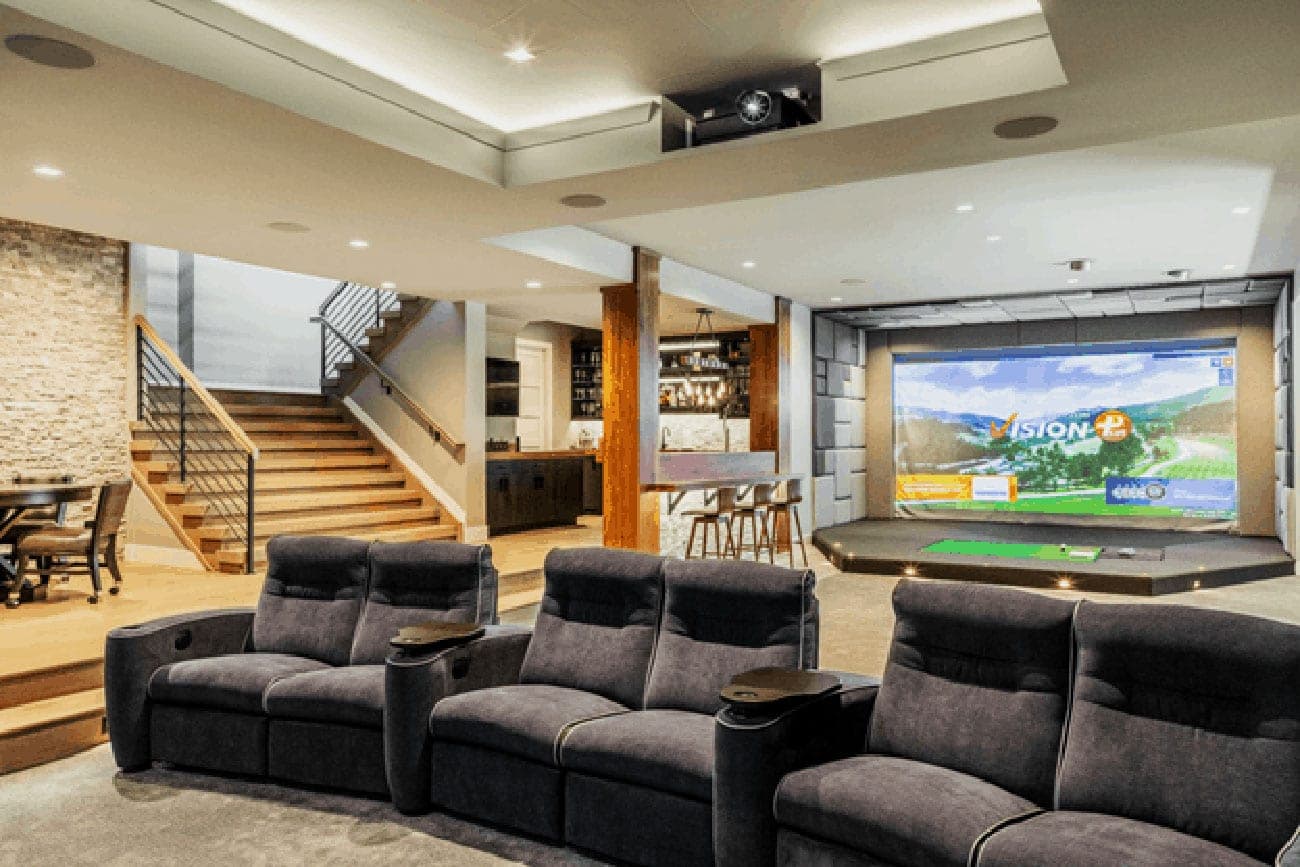
A finished basement with theater seats and a bar, and a GOLFZON simulator at the far end
Image: GOLFZON
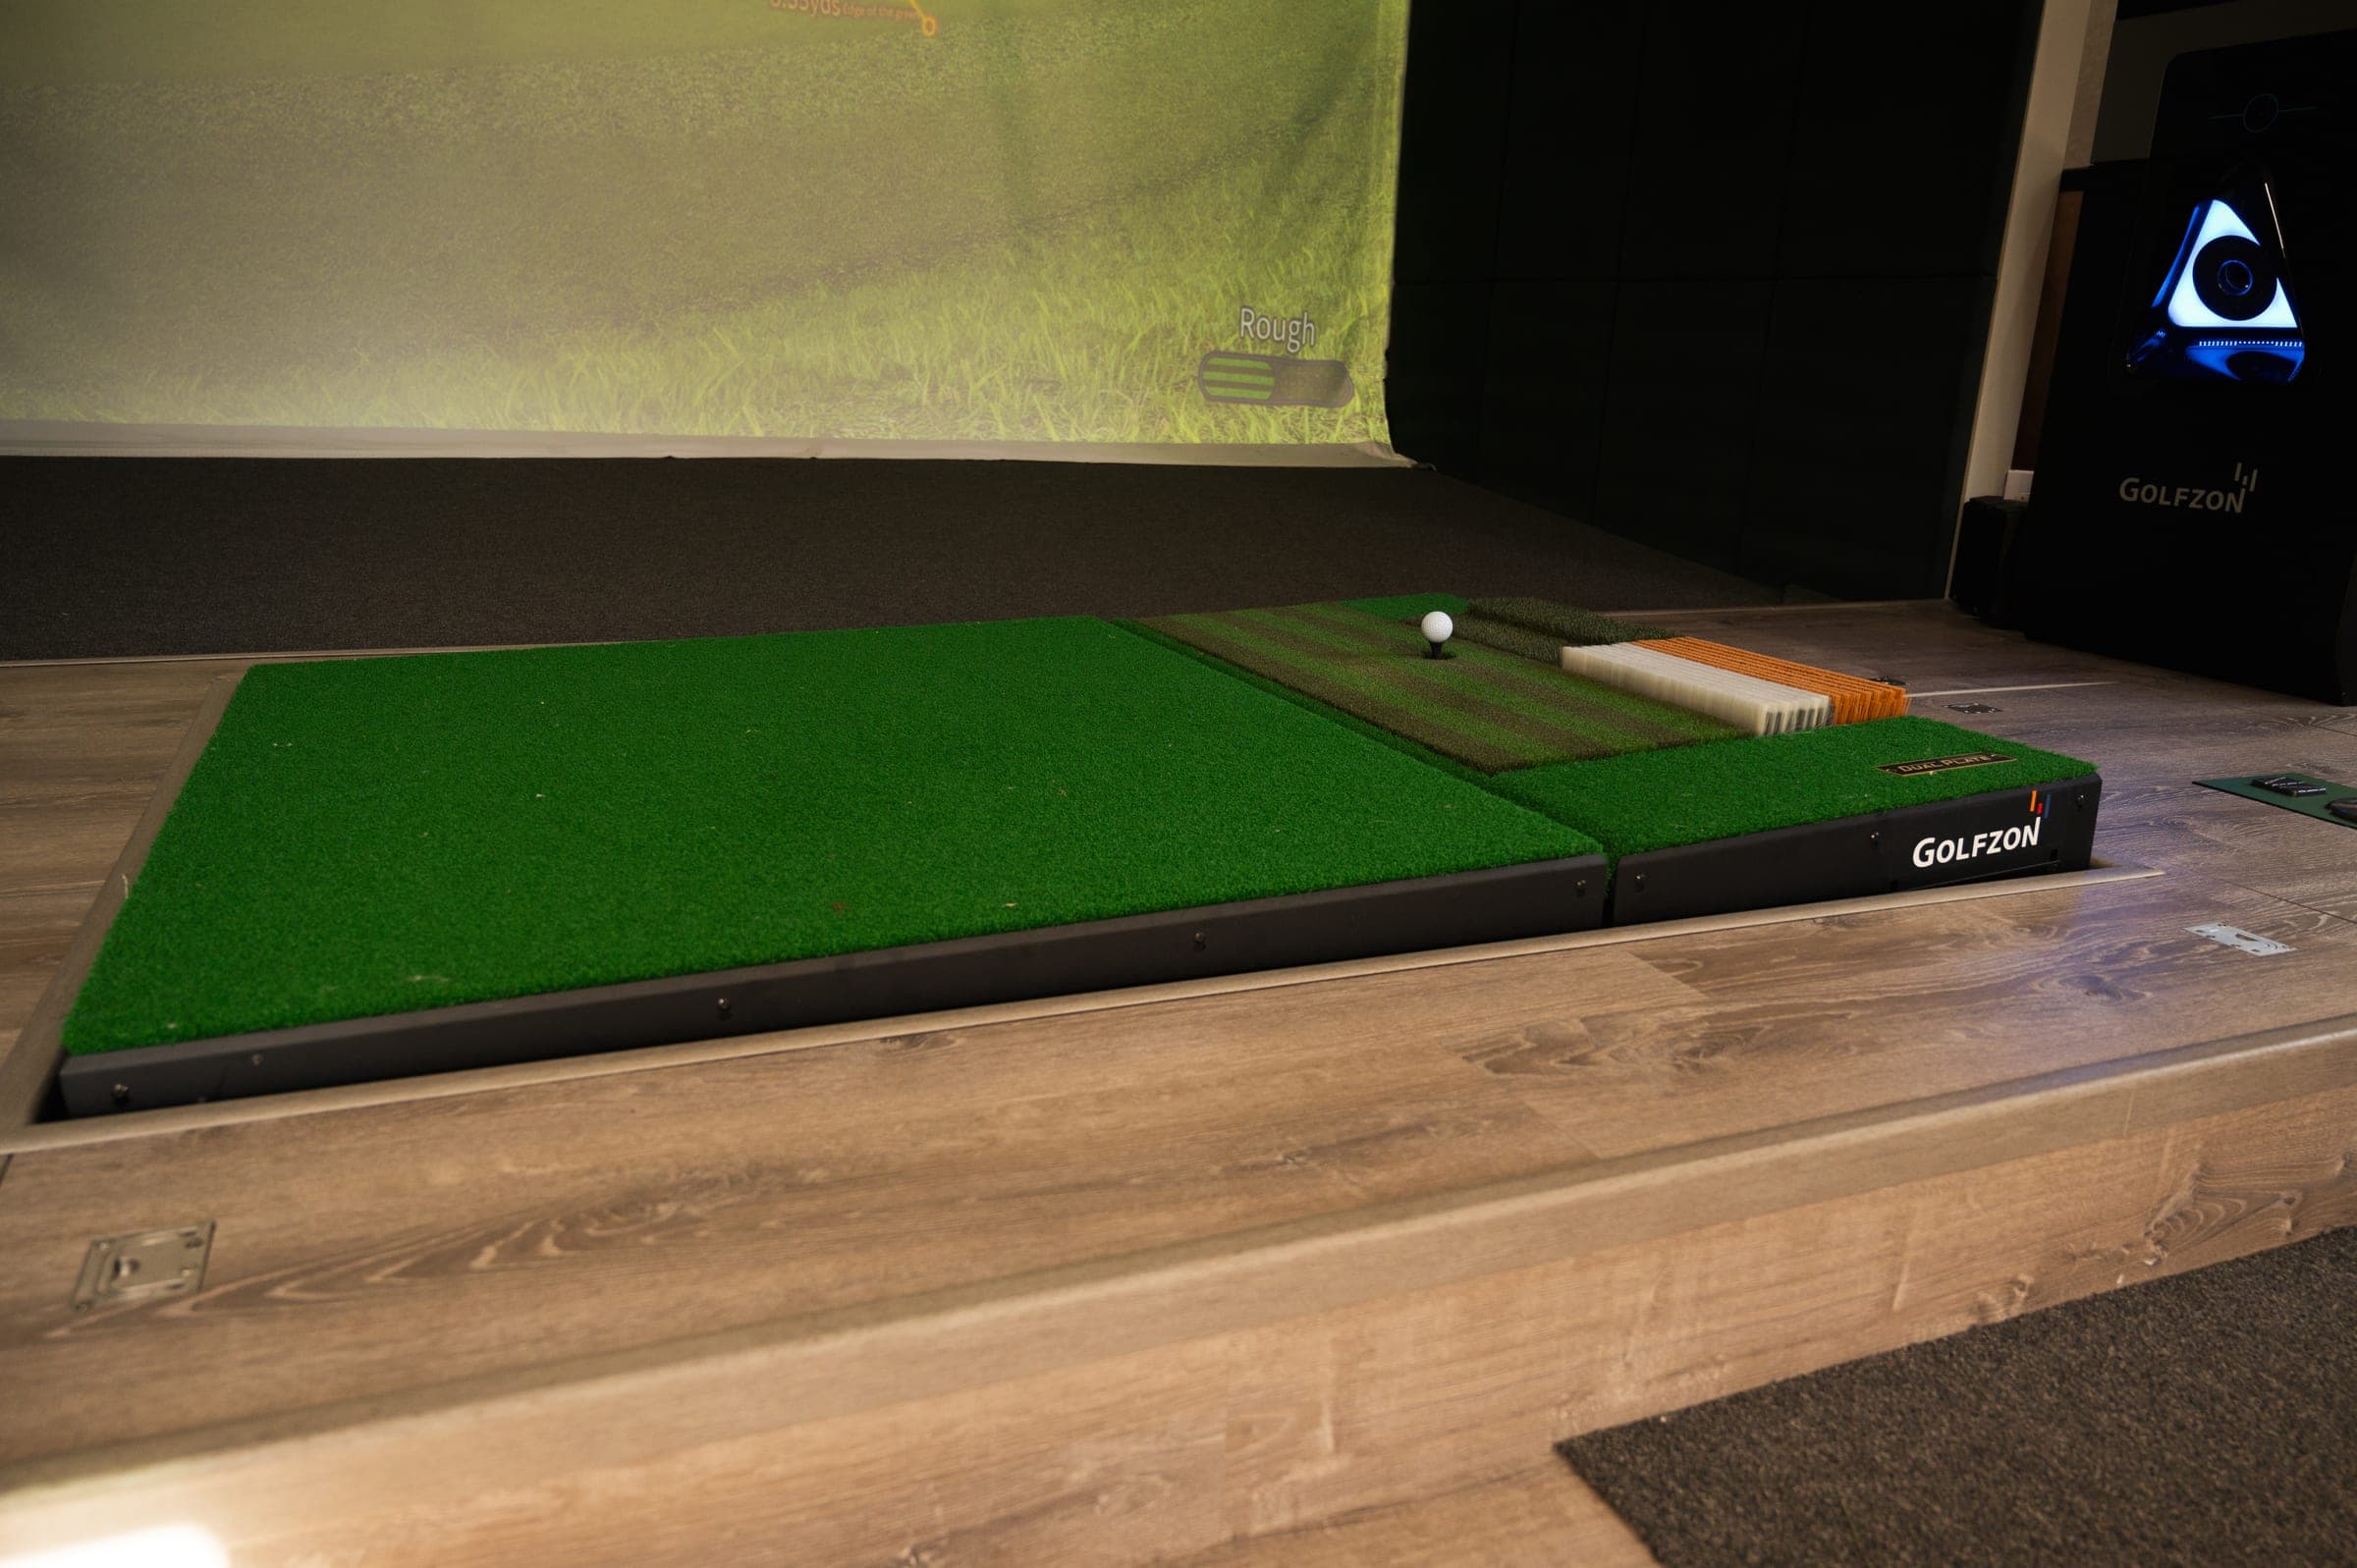
A GOLFZON moving hitting surface with rough, a ball and a control pad

Why GOLFZON

Why GOLFZON is our standard

  • It reads the ball. High-speed cameras watch the dimples on the ball. GOLFZON says they measure a 320-yard drive and a 7-inch putt to the same degree of accuracy.
  • The floor moves. On TwoVisionNX, the Motion Plate tilts the ground under your feet in 64 directions, for 56,000 possible lies.
  • The lie is real. Fairway, rough and bunker surfaces let you hit from what the hole gives you.
  • The courses are real. Over 300 drone-mapped courses, including St Andrews, Pebble Beach and Kiawah Island.

Two ways to buy it

A kit or a full build

GOLFZON makes the simulator. The booth and the room are separate. So the real question is how much of the room you want us to take on.

A GOLFZON hitting mat with fairway, rough and bunker surfaces

Kit

The system, in a room your builder prepares

We supply and install the GOLFZON system in a room your builder makes ready to GOLFZON's blueprints.

A finished simulator room with lit floor edges, a wood floor and a long sofa

Full build

The whole room, start to finish

We take the booth, the screen wall, the audio, lighting and control, and the finish, working with your builder. Between us and our partners, we have a lot of experience with simulator rooms.

KitFull build
GOLFZON systemWe supply and install itWe supply and install it
BoothYour builder, to GOLFZON's blueprintsWe do, with your builder
Room, flooring and electricalYour builderWe run it, with your builder
Screen wallYour builder, to GOLFZON's blueprintsWe do, with your builder
Audio, lighting, shades and controlAdd what you wantDesigned in from the start
FinishYour builder or designerWe do, with your builder or designer
Right forA room that already meets the numbers, with a builder on the jobA new room, a remodel or a golf and theater combo

Room sizes

How much room a simulator needs

These are GOLFZON's published minimums. The room we would rather build is 15' wide, 25' deep and 10'8" high.

TwoVisionNXTwoVisionNX StandardGDR MAX
Height10'8"10'2"10'8"
Width, both hands14'13'14'5"
Width, right hand only13'3"12'8"13'
Depth18'3"18'3"19'

Both hands serves left-handed and right-handed players. Right hand only runs narrower. Numbers from GOLFZON, checked November 2026.

Will my room fit?

Measure the finished room, wall to wall and floor to ceiling. It starts on our target room, so change the numbers to yours.

Width
Depth
Ceiling
From aboveScreen15' x 25'From the side10'8" high

Drawn to scale from your numbers. Dashed line: the TwoVisionNX minimum.

This room meets our target of 15' wide, 25' deep and 10'8" high.

Send this room with your project

What we can do

What we do with the room you have

A simulator room built around the screen, in deep navy with a patterned carpetImage: GOLFZON

Golf-first room

The room is built around the simulator. This is the room we would rather build: 15' wide, 25' deep and 10'8" high. There is a place to sit behind the hitter and nothing in the way of a full swing.

A lower level with theater seats and a projector in front, and a GOLFZON simulator behind themImage: GOLFZON

Golf and theater combo

One room for both. We have done plenty of them, and they do compromise. Screen size, seating and ceiling height pull against each other, so we lay out what each side gives up before you build.

A simulator room with angled dark walls, wood slats and a raised floorImage: GOLFZON

A room that falls short

Width and ceiling height are what usually stop a room. We look at taking out a wall, lowering a floor or framing it right the first time. If the room cannot work, we tell you.

A simulator lounge with an equipment rack in the wall, leather seats and a GOLFZON screenImage: GOLFZON

The rest of the room

Sound, lighting, shades and control, tied into the simulator room so it all comes on together. The same system can run the rest of your home.

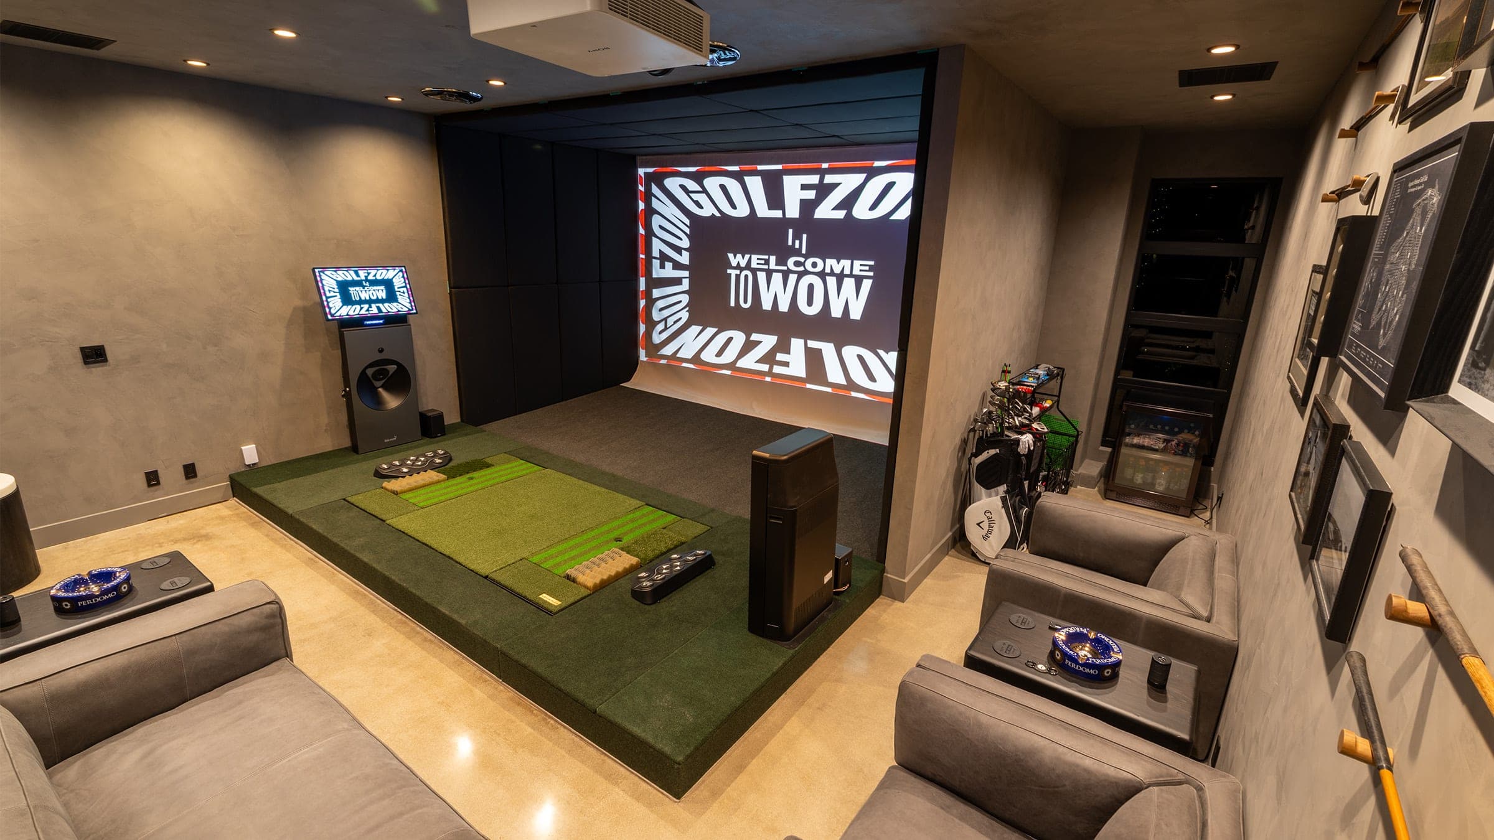
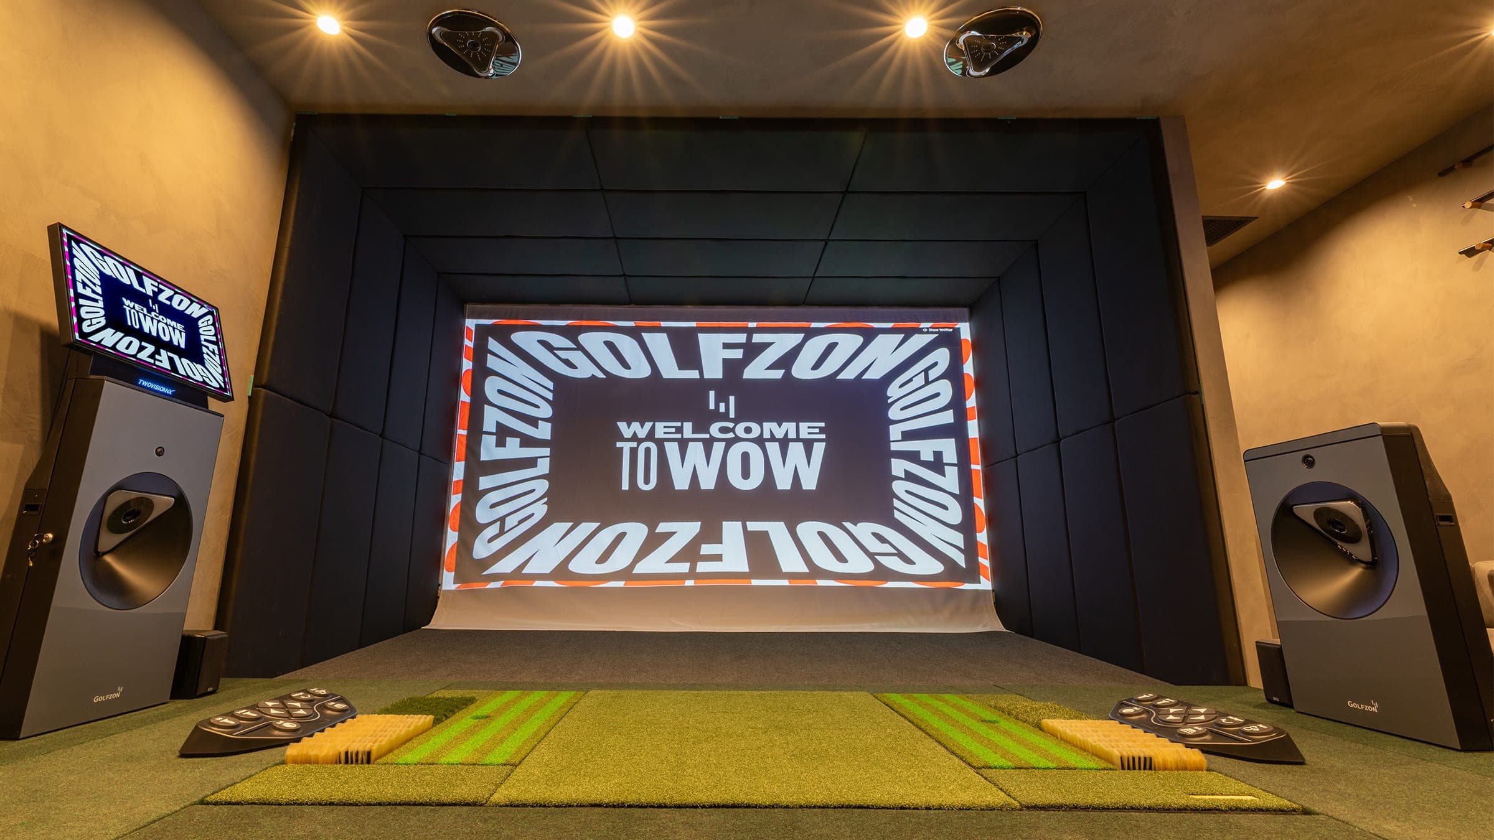
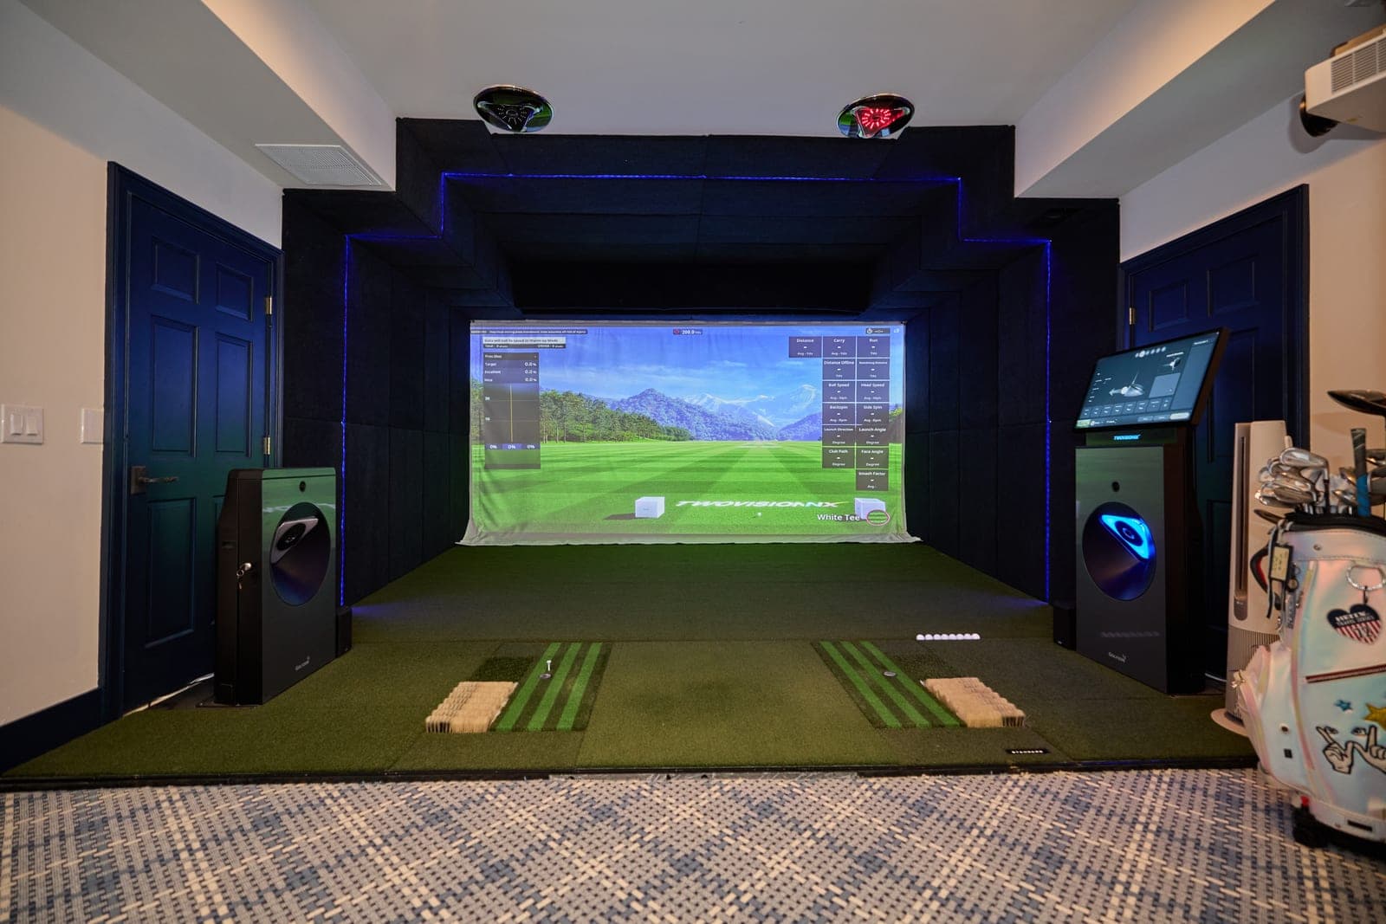
A TwoVisionNX bay seen from the seats, with two hitting surfaces and a GOLFZON welcome screen

How it works

From the first measurement to the first tee

01

You send the room

Run the room check, or send us the plans. We check the room against the level you have in mind.

02

We settle the plan

We pick the level with you, then kit or full build, and we give you a real number.

03

The room gets ready

The booth goes up to GOLFZON's blueprints, built by your builder or by us with your builder.

04

You play

GOLFZON says about 14 weeks from signed order to first round. The install typically takes 1 to 2 days once the space is ready.

A GOLFZON hitting platform set into a wood floor, with the screen behind it

Building or remodeling?

Set the ceiling before you frame.

Every level needs at least 10'2", and two of the three need 10'8". After framing, height is the hardest number to change.

How we work with builders

Questions

Common questions

All questions and answers

What is the minimum room size for a GOLFZON simulator?

GOLFZON publishes a minimum for each level, in height, width and depth. TwoVisionNX needs 10'8" by 14' by 18'3". TwoVisionNX Standard needs 10'2" by 13' by 18'3". GDR MAX needs 10'8" by 14'5" by 19'. Those widths are for both hands, and a right-hand-only bay can run a little narrower.

What are the levels of GOLFZON simulator?

We build around three. TwoVisionNX is the top level, with a moving floor and auto-tee. TwoVisionNX Standard keeps the dual camera sensors, the graphics and the 300+ courses without the moving floor or auto-tee, and it is GOLFZON's pick for home. GDR MAX is built for training and club fitting, with 35 data points and 10 courses.

What is the difference between a kit and a full build?

A kit is the GOLFZON system, supplied and installed by us in a room your builder makes ready to GOLFZON's blueprints. A full build is the whole room: booth, screen wall, audio, lighting, control and finish, done by us with your builder.

Will a GOLFZON simulator fit under a 9-foot ceiling?

None of the three levels on this site will. The lowest published minimum is 10'2". In a new build, we set the ceiling before framing. In a finished home, we look at lowering the floor or moving to a taller room.

How much does a golf simulator cost?

We quote each room after we see the plans or walk the space. Two things set the number: the level you choose, and kit or full build. Send us the room and we come back with a real number.

A home simulator room with a mountain hole on the screen and a kiosk beside it

For homeowners

A simulator for the home you live in

The levels, the room you need, and how to start, in a new build or a finished home.

Start here
A GOLFZON simulator on a raised platform, framed by dark upholstered wall panels

For builders, architects and designers

Bring us in before framing

Room numbers checked against the plans, GOLFZON's blueprints, and a clear line on who builds what.

Work with us